
71 Tranquility Lane
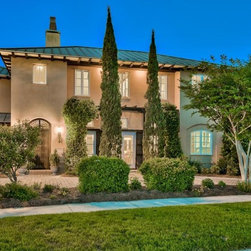
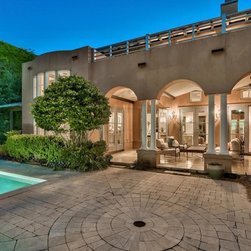
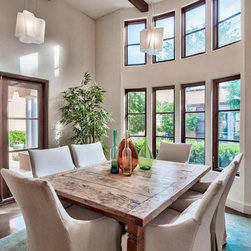
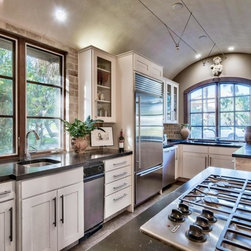
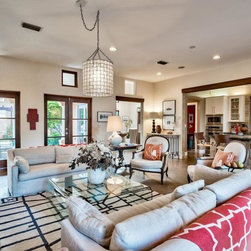
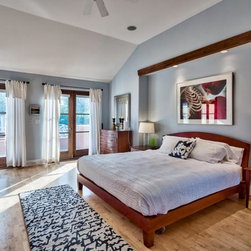
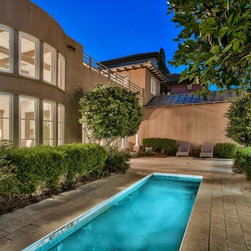
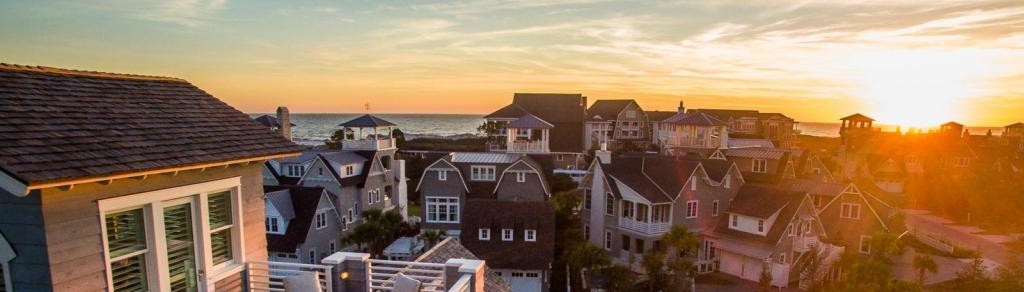
Unsurpassed detail precisely curated and masterfully executed by Neely Design & Associates, based out of Atlanta & Davis Dunn Construction render this exemplary authentic Italian country-style home as one of the most remarkable, architecturally significant residences in the gated Destiny neighborhoods. Exceptional rental potential abounds with $104,000 in projected gross annual income. Meticulously maintained grounds with mature landscaping juxtaposed beautiful architectural styling define this coastal retreat aptly poised on the south side of Destiny East offering excellent beach access as well as close proximity to the community clubhouse, pool and tennis courts.This compound property consists of a main house and detached guest house flanking a spacious open courtyard allowing for ample indoor/outdoor living space, ideally set up for entertaining. The main house is defined by open living with both formal and informal access highlighted by a soaring 20' vertical entry foyer wrapped in venetian plaster walls with a neutral color palette. The open living plan is anchored by a wood burning fireplace and symmetrical formal sitting area amplified by floor to ceiling glass windows and doors. The chef's kitchen is open to the formal living and has been designed with timeless finishes including a barrel ceiling, custom shaker cabinetry topped with contemporary concrete counters, stainless appliances including sub-zero refrigerator, casement windows that overlook the manicured grounds as well as ample storage space. The dining room is also open to the chef's kitchen and features soaring cathedral ceilings accentuated by a skylight and floor to ceiling architectural windows. The first level also features a heated and cooled bonus room for storage, full laundry room with direct access from the pool area as well as a single car garage. The second level features two large suites that share a massive outdoor veranda overlooking the rear courtyard. The master suite is oversized with an ensuite bathroom including dual vanities, soaking tub, walk-in shower and closet as well as a separate office space. The rear courtyard is a true paradise with landscaped and fenced privacy offering subtle details including custom stone pavers, in-ground pool, soaring mature Italian cypress and a covered patio with wood beamed ceiling. The guest quarters is oversized, offering immense flexible space and 11' ceilings. The current arrangement offers a bedroom suite and full bathroom featuring an indoor/outdoor shower to experience the natural garden surroundings as well as an oversized bonus room (14x23) that could be utilized as an additional bedroom or bunk/game area. Notable features of this home include authentic interior styling with antiqued accents such as reclaimed Mexican-colonial wood doors (five sets), oversized lot with ample parking and additional outdoor space including a wood lattice veranda that can be utilized for outdoor dining. Destiny East is a gated beach side community with ample amenities including tennis courts, clubhouse with entertaining space, fitness center, IMAX theatre, children's playground, outdoor grilling area, putting green & in ground pool & spa centrally located near shopping, dining & entertainment.
Country: United States
Zip Code: 32541