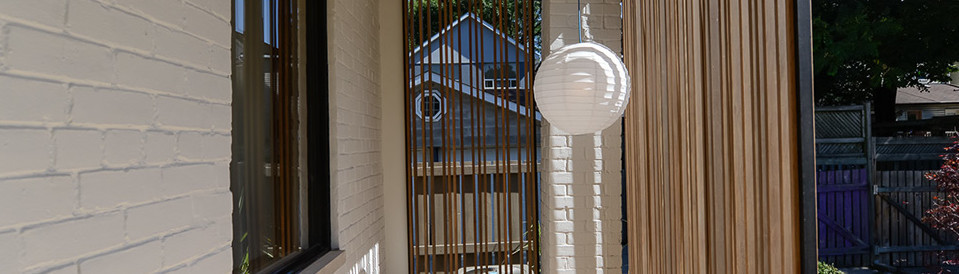

79E Home1
Two intertwined Homes - Efficient, Sustainable and Healthy Urban Living.
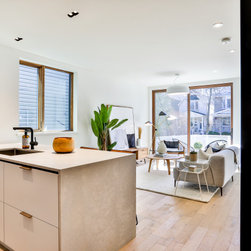
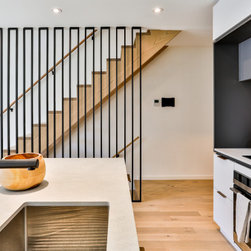
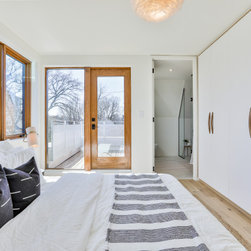
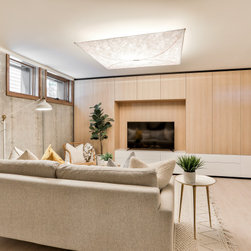
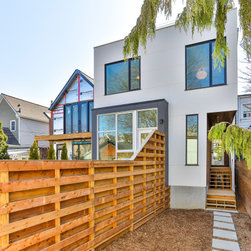
Two light-filled modern homes on an infill lot in downtown Toronto, designed to exceed NetZero Ready standards and support sustainable and healthy living.
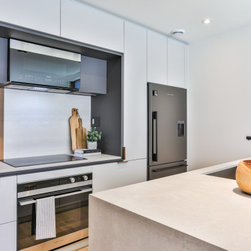
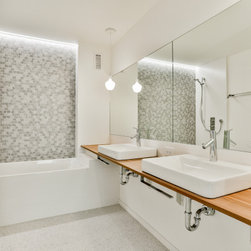
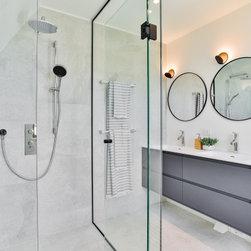
The building, with two 4-level residences, is heading the way amongst the few but increasing number of houses in Toronto designed to minimize the carbon footprint. Its specific use of materials and finishes reduces future maintenance, as well as supports future residences’ well-being.
With 25 feet in width available, it was necessary to create an innovative concept to realise the two ground-bound family homes on one shared infill lot. The solution provided by baukultur/ca arranges the two 3-storey homes intertwined, one behind the other, without losing breadth of space, a loss that is typical of conventional semi-detached design.
80% Reduction in Green House Gas Emission
Expansive efforts were taken to create a highly energy-efficient building. The result is two homes which will emit 80% fewer greenhouse gases and use 60% less energy than if the homes were constructed simply to building code standards.
Apart from energy-efficiency, baukultur/ca also focused on providing superior indoor air quality and a healthy living environment within each residence. This was achieved through the thoughtful and meticulous planning of building assemblies in conjunction with the selection of either VOC-free or low VOC sustainable interior materials and one of the most efficient Energy Recovery Systems (ERV). The homes are not connected to the city’s gas grid and function solely on electrical power. With the elimination of open flames and the possible sources of carbon monoxide and exhaust fumes within the house, this approach is commendable in its advancement of healthy residential living and, moreover, provides the most cost-efficient and resource-saving solution to heat and cool these highly energy-efficient homes in the future.
Two light-filled modern homes on an infill lot in downtown Toronto, designed to exceed NetZero Ready standards and support sustainable and healthy living.
The building, with two 4-level residences, is heading the way amongst the few but increasing number of houses in Toronto designed to minimize the carbon footprint. Its specific use of materials and finishes reduces future maintenance, as well as supports future residences’ well-being.
With 25 feet in width available, it was necessary to create an innovative concept to realise the two ground-bound family homes on one shared infill lot. The solution provided by baukultur/ca arranges the two 3-storey homes intertwined, one behind the other, without losing breadth of space, a loss that is typical of conventional semi-detached design.
80% Reduction in Green House Gas Emission
Expansive efforts were taken to create a highly energy-efficient building. The result is two homes which will emit 80% fewer greenhouse gases and use 60% less energy than if the homes were constructed simply to building code standards.
Apart from energy-efficiency, baukultur/ca also focused on providing superior indoor air quality and a healthy living environment within each residence. This was achieved through the thoughtful and meticulous planning of building assemblies in conjunction with the selection of either VOC-free or low VOC sustainable interior materials and one of the most efficient Energy Recovery Systems (ERV). The homes are not connected to the city’s gas grid and function solely on electrical power. With the elimination of open flames and the possible sources of carbon monoxide and exhaust fumes within the house, this approach is commendable in its advancement of healthy residential living and, moreover, provides the most cost-efficient and resource-saving solution to heat and cool these highly energy-efficient homes in the future.
Project Year: 2020
Project Cost: $500,001 - $750,000
Country: Canada
Zip Code: M4J 2Z4
Others who worked on this project: Mooza Wood Arts Ltd