
A-Frame Cabin
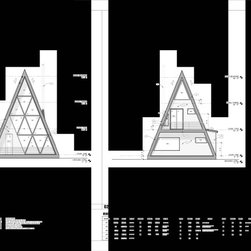
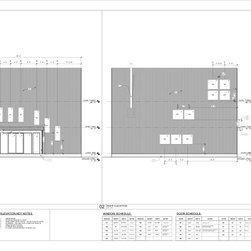
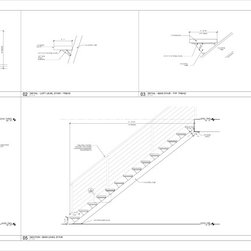
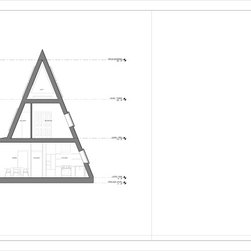
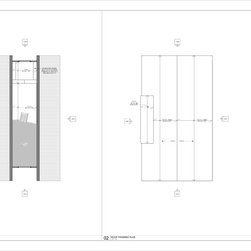
This exquisite A-frame cabin design offers a modern retreat into nature, combining rustic charm with contemporary elegance across two well-appointed levels. The cabin's striking A-frame structure not only creates an iconic silhouette against the backdrop of its natural surroundings but also allows for large, floor-to-ceiling windows that flood the interior with natural light and offer panoramic views of the landscape.
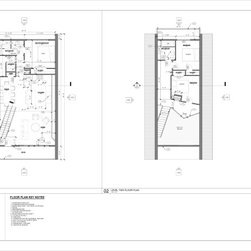
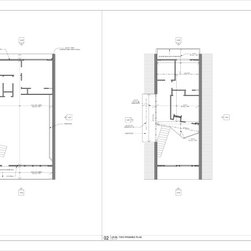
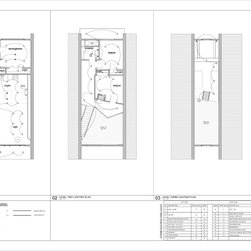
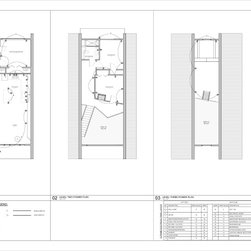
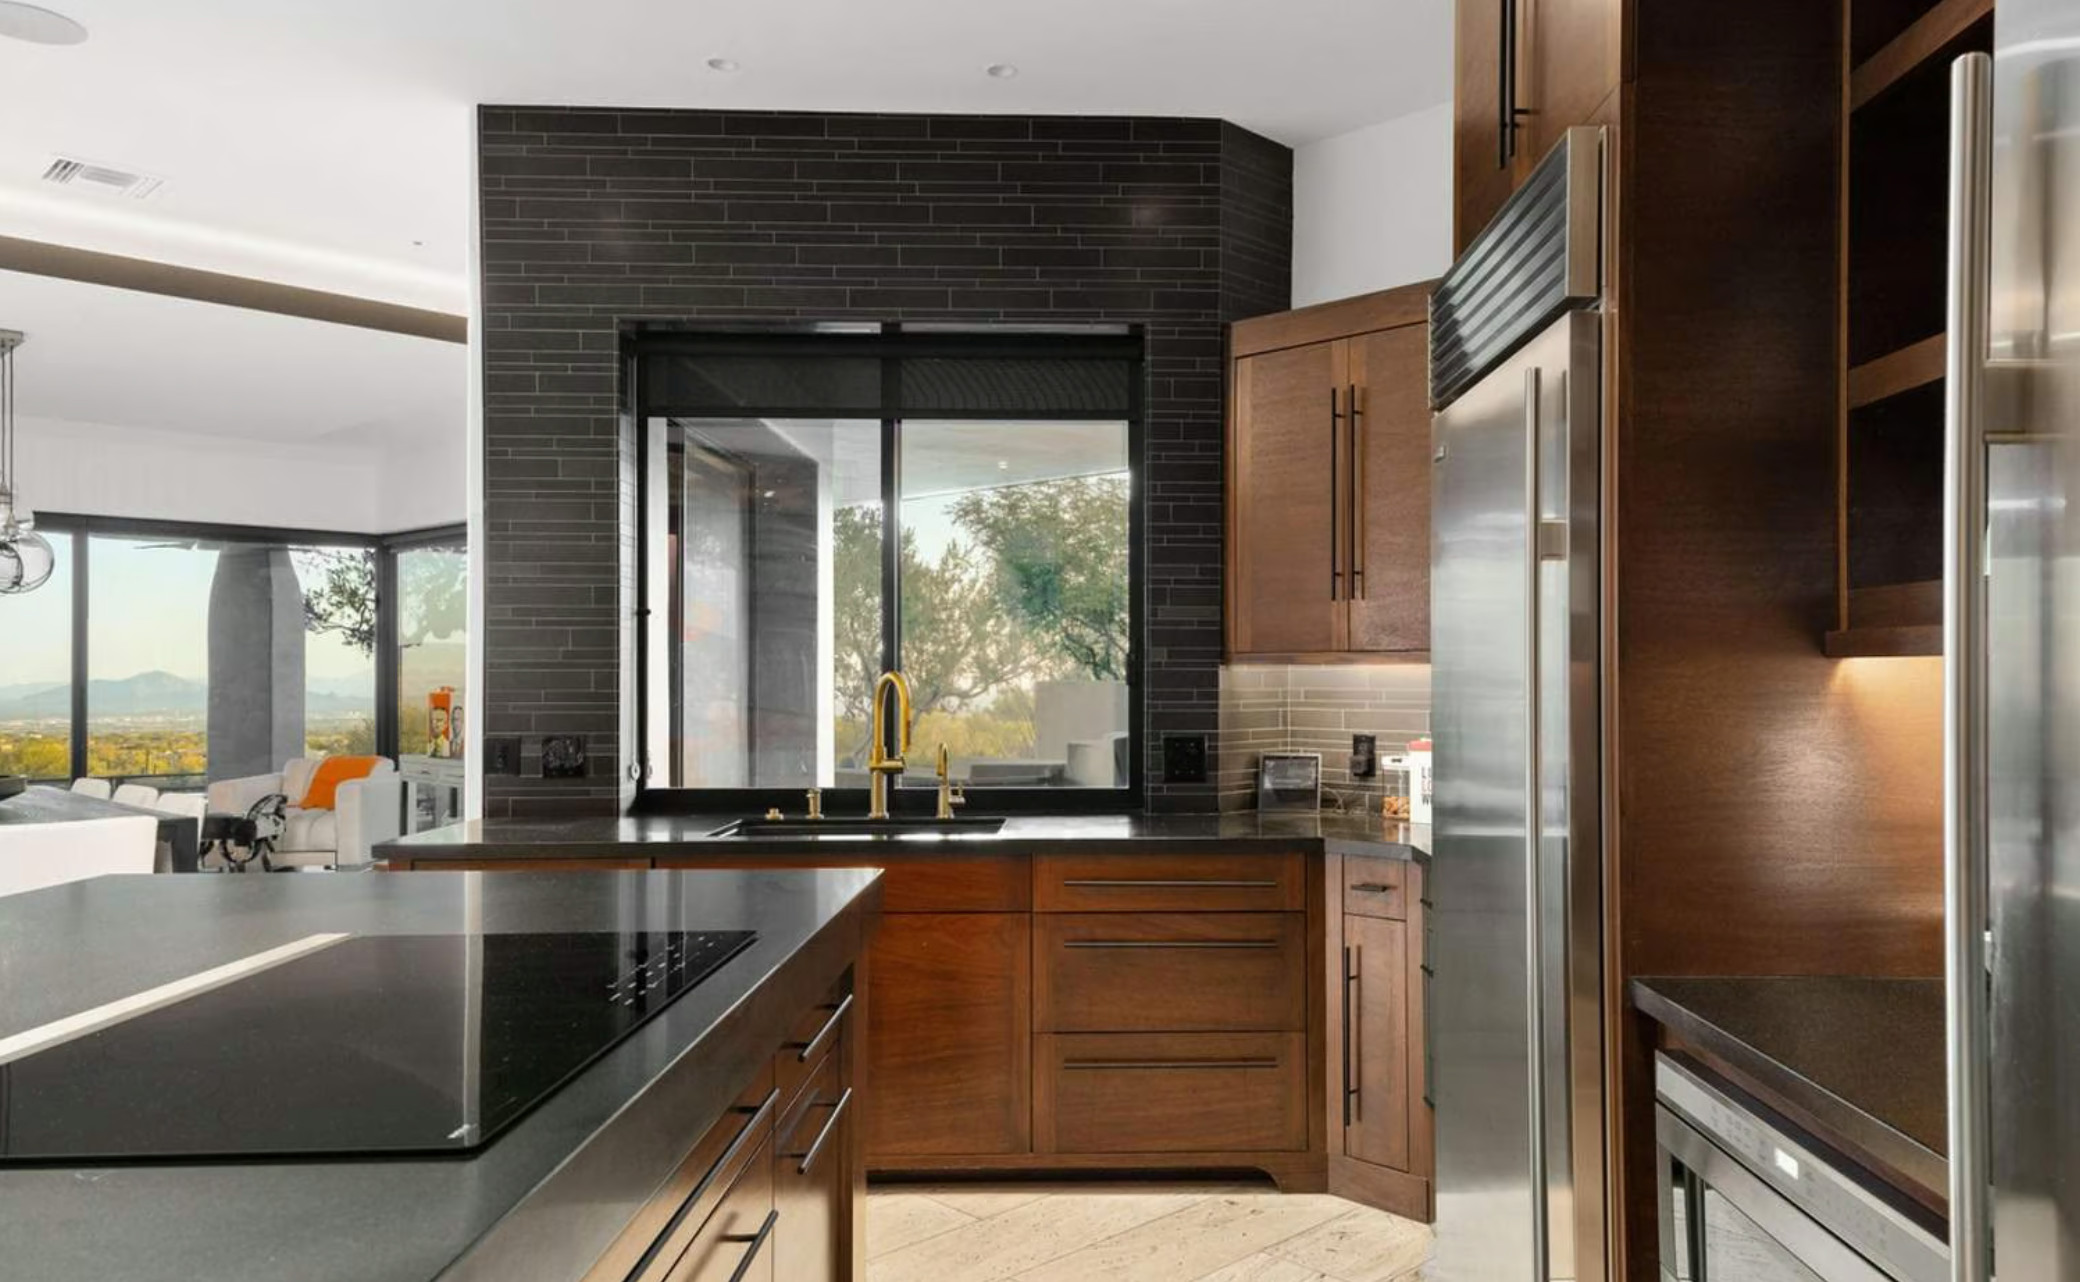
The lower level features an open-plan living area that seamlessly integrates the kitchen, dining, and living spaces, promoting a sense of community and ease of movement. High-quality, sustainable materials are used throughout, blending the interior with the exterior environment. A modern, fully equipped kitchen caters to culinary enthusiasts, while the cozy living area, complete with a wood-burning stove, provides a warm, inviting space for relaxation and socializing.
Ascending to the upper level, you'll find a tranquil, loft-style bedroom that overlooks the living space below, offering serene views through the apex of the A-frame. This level also includes additional sleeping quarters and a bathroom, making the cabin versatile for family stays or guest accommodation.
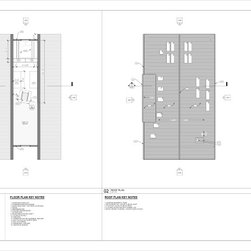
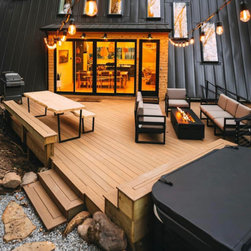
The design thoughtfully incorporates outdoor living spaces, including a spacious deck that invites al fresco dining and relaxation amidst the beauty of nature. Sustainable building techniques and energy-efficient features ensure that the cabin is as environmentally conscious as it is visually stunning. This A-frame cabin is a perfect blend of modernity and wilderness, offering a unique escape for those looking to immerse themselves in the tranquility of nature without sacrificing comfort and style.
The lower level features an open-plan living area that seamlessly integrates the kitchen, dining, and living spaces, promoting a sense of community and ease of movement. High-quality, sustainable materials are used throughout, blending the interior with the exterior environment. A modern, fully equipped kitchen caters to culinary enthusiasts, while the cozy living area, complete with a wood-burning stove, provides a warm, inviting space for relaxation and socializing.
Ascending to the upper level, you'll find a tranquil, loft-style bedroom that overlooks the living space below, offering serene views through the apex of the A-frame. This level also includes additional sleeping quarters and a bathroom, making the cabin versatile for family stays or guest accommodation.
The design thoughtfully incorporates outdoor living spaces, including a spacious deck that invites al fresco dining and relaxation amidst the beauty of nature. Sustainable building techniques and energy-efficient features ensure that the cabin is as environmentally conscious as it is visually stunning. This A-frame cabin is a perfect blend of modernity and wilderness, offering a unique escape for those looking to immerse themselves in the tranquility of nature without sacrificing comfort and style.
Project Year: 2023
Project Cost: $500,001 - $750,000