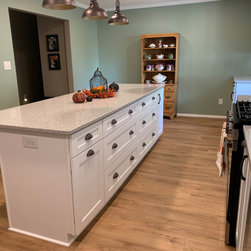

A Fresh, Modern Kitchen Transformation
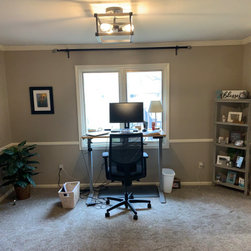
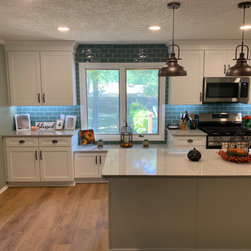
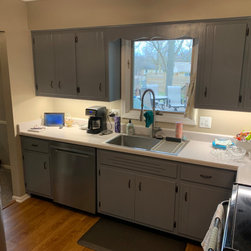
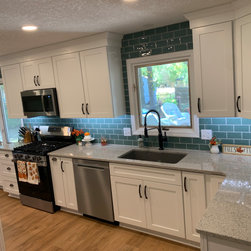
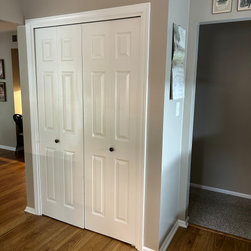
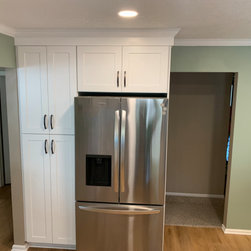
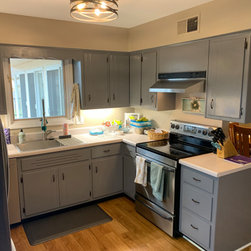
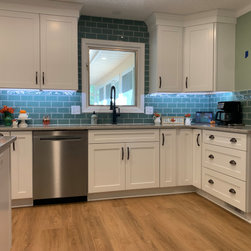
For this kitchen remodeling project, our homeowners wanted to expand their space and create a brighter, more functional kitchen with plenty of storage. To open up the layout, we removed the soffits and took down the wall that once separated the kitchen from a small office area. This transformation made room for a spacious new island — complete with added storage and seating — that now serves as the heart of the home. The new cabinetry features Polar White cabinets, creating a clean, timeless backdrop that instantly brightened the space. Complementing the cabinets are Hanstone Rocky Shores Quartz countertops, which add subtle movement and warmth, and a 3” x 6” Rigby Willow ceramic tile backsplash with white grout for a beautifully cohesive finish. To enhance both style and functionality, we completely updated the lighting with new LED recessed lights and elegant pendant fixtures over the island. We also redesigned the layout, relocating the refrigerator and range for improved flow and convenience. Finally, we installed a durable LVT floor that extends seamlessly into the adjoining dining room, tying everything together for a fresh, unified look from end to end.
Project Year: 2025