
A Good Neighbor
Plans available for sale at http://www.notsobighouse.com/plans/ssplans.asp
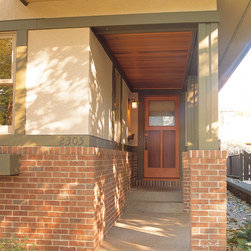
This home was featured in the first chapter of Sarah Susanka's fourth book, Home By Design, and was designed to blend into a 1920's inner ring suburban neighborhood. The hipped roof with large projecting overhangs, horizontal trim bands, contrasting brick base and two story form add a sense of the past to what is in reality very contemporary detailing.
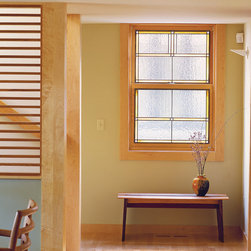
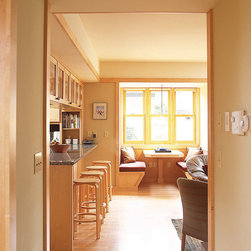
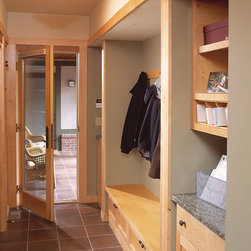
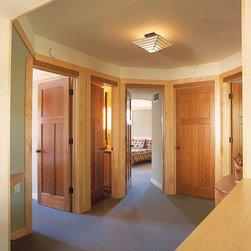
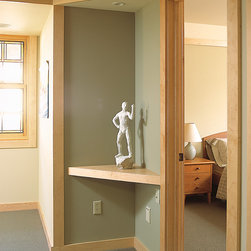
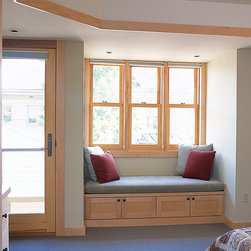
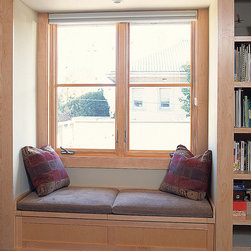
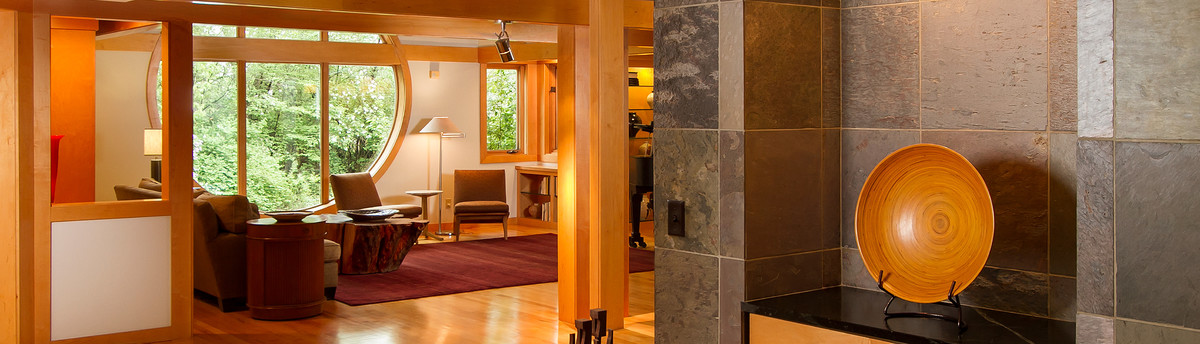
The interior is open, spacious and filled with light, with well-placed windows drawing you through what Sarah refers to as a "Sequence of Places", rather than a set of discrete rooms. Throughout the home, lowered ceilings and soffits differentiate one activity place from another, leaving open views through the house and simultaneously providing a sense of shelter and intimacy. Sarah's signature use of trim detail and built-ins gives the home warmth and character.
This home was featured in the first chapter of Sarah Susanka's fourth book, Home By Design, and was designed to blend into a 1920's inner ring suburban neighborhood. The hipped roof with large projecting overhangs, horizontal trim bands, contrasting brick base and two story form add a sense of the past to what is in reality very contemporary detailing.
The interior is open, spacious and filled with light, with well-placed windows drawing you through what Sarah refers to as a "Sequence of Places", rather than a set of discrete rooms. Throughout the home, lowered ceilings and soffits differentiate one activity place from another, leaving open views through the house and simultaneously providing a sense of shelter and intimacy. Sarah's signature use of trim detail and built-ins gives the home warmth and character.
Country: United States