
A HERITAGE RETREAT
In the heart of Jaipur—the timeless Pink City—Wanderlust Architects presents a residence that is not merely built, but deeply rooted in culture, memory, and identity. Spread across approximately 6,000 square feet, this three-tier bungalow stands as a refined interpretation of Rajasthan’s architectural legacy, thoughtfully reimagined for contemporary living.
The client’s vision was clear from the outset: to create a home that reflects their lifestyle while staying intrinsically connected to their heritage. The design response embraces this duality—balancing tradition with modern functionality—resulting in a space that feels both nostalgic and forward-looking.
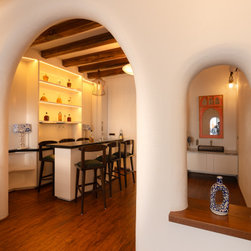
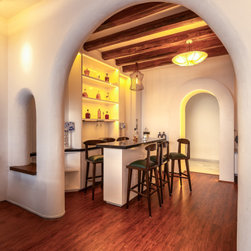
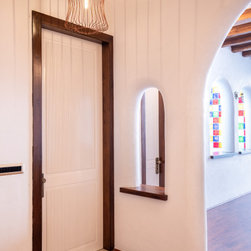
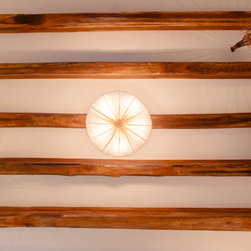
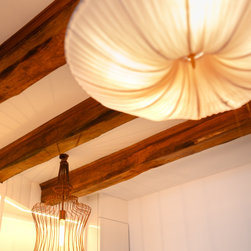
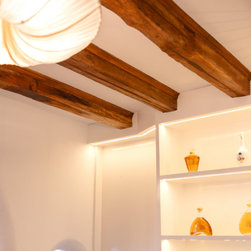
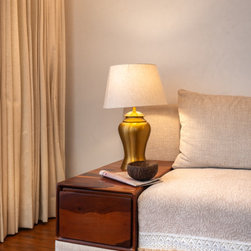
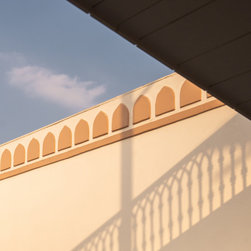
At its core, the residence celebrates the richness of Rajasthani architecture through proportion, materiality, and detailing. The use of wood plays a defining role throughout the home, with finely crafted furniture and intricate elements lending warmth and depth to each space. The material palette, while rooted in tradition, is executed with a level of finesse that elevates the overall aesthetic into something truly timeless.
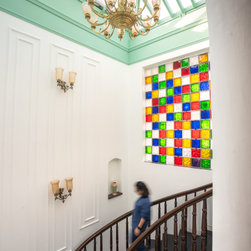
One of the most striking features of the house is its circular staircase—an architectural centerpiece that seamlessly connects all three levels. Designed with elegant wooden railings and crowned by a glass roof, this staircase does more than facilitate movement; it becomes a source of light and life within the home. Natural light filters down through the glass ceiling, diffusing across floors and creating a dynamic play of shadows that evolves throughout the day. This thoughtful integration ensures that the house remains bright, breathable, and connected to the outdoors without compromise.
Equally compelling is the double-height drawing room, which introduces a sense of grandeur while maintaining intimacy. The vertical expanse enhances spatial perception, making the area feel both expansive and welcoming. It acts as a central gathering space—where conversations, celebrations, and quiet moments coexist—anchored by carefully curated design elements that reflect the client’s personality.
The terrace, often an overlooked extension in urban homes, has been transformed into a vital living space. With a dedicated seating area and a thoughtfully designed bar, it becomes a social and experiential zone—ideal for both intimate evenings and larger gatherings. This seamless transition between indoor and outdoor living reinforces the home’s adaptability and its emphasis on lifestyle-driven design.
What truly defines this project is its coherence. Every space, whether private or communal, contributes to a larger narrative. There are no abrupt transitions or disjointed elements—only a continuous flow that binds the home together. From the play of light in the staircase to the openness of the drawing room, and from the intricacy of wooden details to the vibrancy of the terrace, each component works in harmony to create an environment that feels complete in every sense.
This residence is not just a structure—it is a reflection of identity, a celebration of roots, and a testament to the idea that architecture, when approached with sensitivity and intent, can tell stories that endure beyond time.
The client’s vision was clear from the outset: to create a home that reflects their lifestyle while staying intrinsically connected to their heritage. The design response embraces this duality—balancing tradition with modern functionality—resulting in a space that feels both nostalgic and forward-looking.
At its core, the residence celebrates the richness of Rajasthani architecture through proportion, materiality, and detailing. The use of wood plays a defining role throughout the home, with finely crafted furniture and intricate elements lending warmth and depth to each space. The material palette, while rooted in tradition, is executed with a level of finesse that elevates the overall aesthetic into something truly timeless.
One of the most striking features of the house is its circular staircase—an architectural centerpiece that seamlessly connects all three levels. Designed with elegant wooden railings and crowned by a glass roof, this staircase does more than facilitate movement; it becomes a source of light and life within the home. Natural light filters down through the glass ceiling, diffusing across floors and creating a dynamic play of shadows that evolves throughout the day. This thoughtful integration ensures that the house remains bright, breathable, and connected to the outdoors without compromise.
Equally compelling is the double-height drawing room, which introduces a sense of grandeur while maintaining intimacy. The vertical expanse enhances spatial perception, making the area feel both expansive and welcoming. It acts as a central gathering space—where conversations, celebrations, and quiet moments coexist—anchored by carefully curated design elements that reflect the client’s personality.
The terrace, often an overlooked extension in urban homes, has been transformed into a vital living space. With a dedicated seating area and a thoughtfully designed bar, it becomes a social and experiential zone—ideal for both intimate evenings and larger gatherings. This seamless transition between indoor and outdoor living reinforces the home’s adaptability and its emphasis on lifestyle-driven design.
What truly defines this project is its coherence. Every space, whether private or communal, contributes to a larger narrative. There are no abrupt transitions or disjointed elements—only a continuous flow that binds the home together. From the play of light in the staircase to the openness of the drawing room, and from the intricacy of wooden details to the vibrancy of the terrace, each component works in harmony to create an environment that feels complete in every sense.
This residence is not just a structure—it is a reflection of identity, a celebration of roots, and a testament to the idea that architecture, when approached with sensitivity and intent, can tell stories that endure beyond time.
Project Year: 2025
Project Cost: INR 15,000,001 - INR 30,000,000
Country: India