
A Modern Twist on the Original design
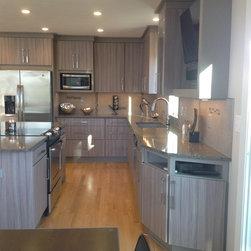
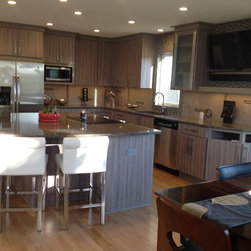
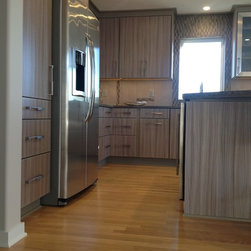
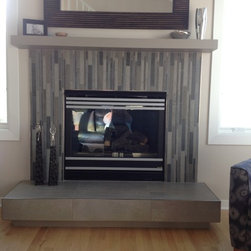
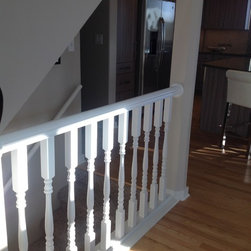
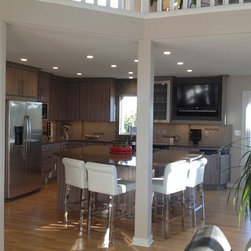
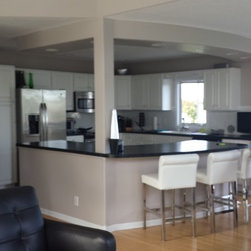
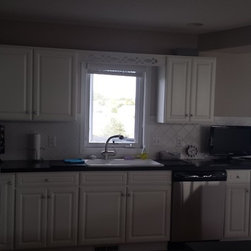
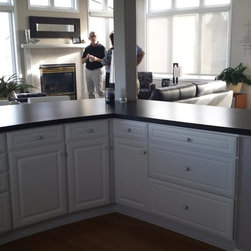
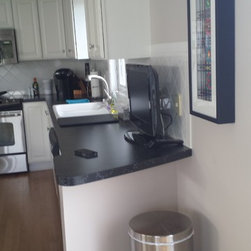
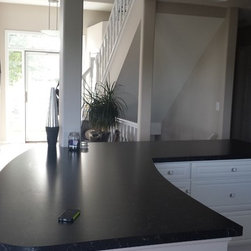
The moto of our homeowner's new kitchen was "keeping Life Simple"! The existing plan needed revamped to allow for more space in the dining area and better organization in the kitchen. We removed the drop down curved soffit between the kitchen and dinette and added wood floors to the great room creating a more spacious feel. In the process, we also redesigned the fireplace and warmed up the color palate adding a contemporary flair!
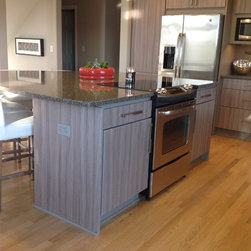
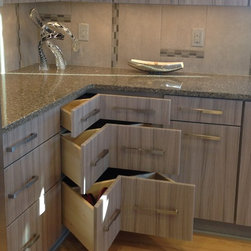
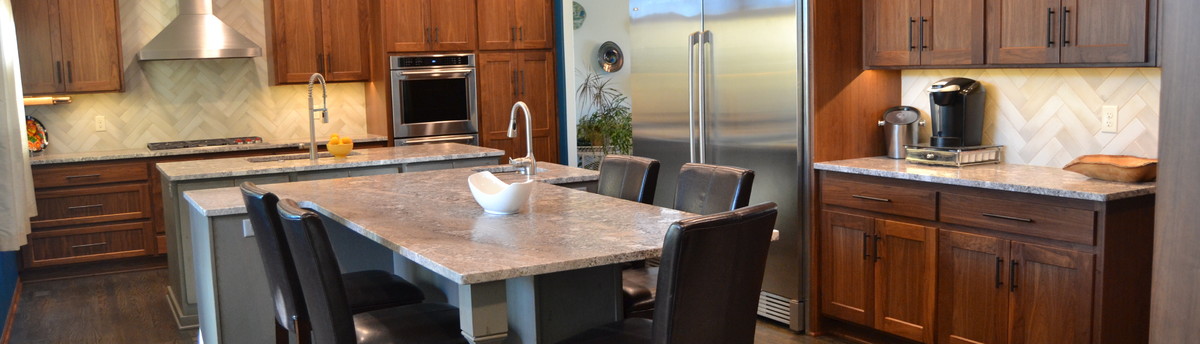
- Showplace Cabinetry in a Laminate Gray textured flat panel door, created a sleek modern look for this kitchen!
- Mountain Mist, Silestone Quartz, counter-tops complement the cabinetry color adding dimension and contrast to the open floor plan.
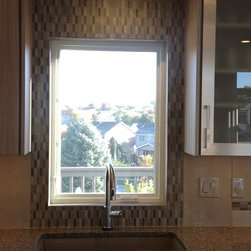
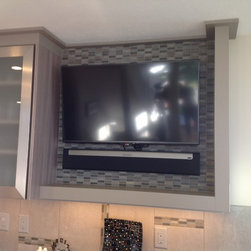
- The back-splash adds that "WOW" statement using a decorative multi colored stone accent installed both vertical and horizontal with a simplistic grey field tile. The TV was built in with matching painted cabinetry and decorative tile, creating a nice focal point.
- This kitchen not only looks GREAT, but is filled with many accessories making tasks easier and providing organization for the cook.
- Showplace Cabinetry in a Laminate Gray textured flat panel door, created a sleek modern look for this kitchen!
- Mountain Mist, Silestone Quartz, counter-tops complement the cabinetry color adding dimension and contrast to the open floor plan.
- The back-splash adds that "WOW" statement using a decorative multi colored stone accent installed both vertical and horizontal with a simplistic grey field tile. The TV was built in with matching painted cabinetry and decorative tile, creating a nice focal point.
- This kitchen not only looks GREAT, but is filled with many accessories making tasks easier and providing organization for the cook.
Project Year: 2015
Country: United States