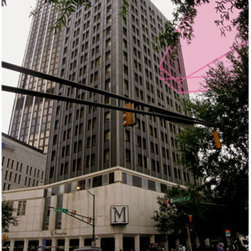


A Room with a View
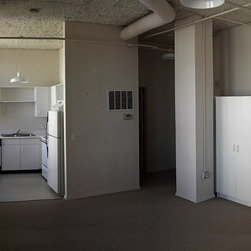
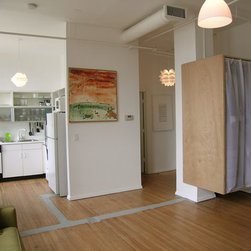
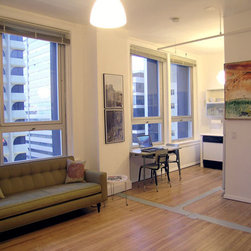
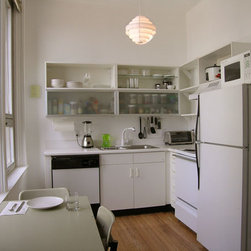
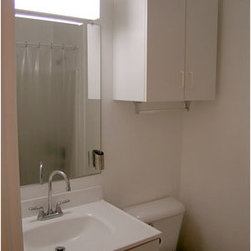
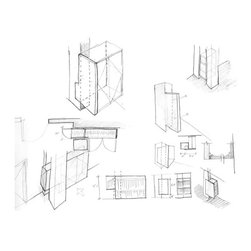
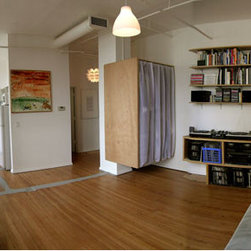
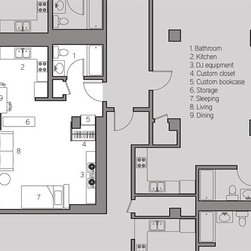
This project was a renovation of a 450 SF studio loft located in the heart of downtown Atlanta. The owner had a shoestring budget and needed to do most of the renovation himself. The strategy focused on correcting some of the poor design choices made in the original building conversion and bring out any aspects of the historic building that could still be salvaged. The carpet was removed and the 100 yr old heart of pines floors were refinished. The main duct and air intake were re-routed along with a new ceiling installed throughout. New cabinets and fixtures were installed in the kitchen. A new closet was custom fabricated to appear as if floating between the column and adjacent wall. A large sideboard was also custom fabricated to hold the owner’s large vinyl record collection and dj turntables. New light fixtures were installed throughout.
Country: United States