
SALE
Sale
Sign In
Join as a Pro
History of Houzz
PHOTOS
KITCHEN & DINING
Kitchen
Dining Room
Pantry
Great Room
Shop Kitchen & Dining
Kitchen & Dining Furniture
Bar Stools
Tile
Sinks & Faucets
Appliances
Tabletop
Cabinets & Storage
Knobs & Pulls
Chandeliers
Pendant Lights
Cookware & Bakeware
Tools & Gadgets
BED & BATH
Bathroom
Powder Room
Bedroom
Baby & Kids
Shop Bed & Bath
Bathroom Vanities
Bathroom Lighting
Bathroom Sinks
Faucets
Tile
Showers
Bathtubs
Bath Accessories
Bedroom Decor
Beds & Headboards
Bedding
Lamps
LIVING
Living Room
Family Room
Sunroom
Home Theater
Shop Living
Home Decor
Coffee & Accent Tables
Rugs
Sofas & Sectionals
Armchairs & Accent Chairs
Lamps
Artwork
Media Storage
Bookcases
Fireplaces & Accessories
Decorative Accents
Pillows & Throws
OUTDOOR
Landscape
Patio
Deck
Pool
Shop Outdoor
Outdoor Furniture
Outdoor Decor
Outdoor Lighting
Outdoor Lounge Sets
Pool & Spa
Lawn & Garden
Pots & Planters
Fire Pits & Accessories
Outdoor Cooking
Outdoor Structures
Backyard Play
Holiday Decor
MORE ROOMS
Exterior
Entry
Hall
Home Office
Staircase
Basement
Laundry
Garage
Shed
Gym
Home Bar
Storage & Closet
Kids' Room
Nursery
Playroom
Wine Cellar
Porch
Balcony
FIND PROFESSIONALS
DESIGN & REMODELING
Architects & Building Designers
Design-Build Firms
General Contractors
Home Builders
Interior Designers
Kitchen & Bathroom Designers
Kitchen & Bathroom Remodelers
OUTDOOR & GARDEN
Landscape Architects
Landscape Contractors
Swimming Pool Builders
Deck & Patio Builders
Stone, Pavers & Concrete
Fence Contractors
Driveway Installation
Hot Tub & Spa Dealers
Gardeners
HOME IMPROVEMENT
Building Supplies
Cabinets & Cabinetry
Carpet Dealers
Door Dealers
Fireplaces
Garage Door Sales
Handyman
Hardwood Flooring Dealers
Paint & Wall Coverings
Siding & Exteriors
Tile, Stone & Countertops
Window Dealers
HOME SERVICES
Air Conditioning & Heating
Electricians
Furniture Repair & Upholstery
Garage Door Repair
Home Stagers
Movers
Painters
Pest Control
Plumbers
Roofing & Gutters
Spa & Pool Maintenance
Tree Services
STORIES & ADVICE
STORIES FROM HOUZZ
For Pros
Most Popular
Houzz Tours
Kitchen Guides
Bathroom Guides
Decorating Guides
Cost Guides
More Rooms
Remodeling
Architecture
Landscape Design
Garden Guides
Your First House
Working With Pros
Fun Houzz
Life
Inside Houzz
HOUZZ TV
HOUZZ RESEARCH
HOUZZ DISCUSSIONS
Design Dilemma
Before & After
Polls
Pro-to-Pro
GARDENWEB DISCUSSIONS
Taras Belik
Projects
Activity
Taras Belik
From
Message
I confirm this is a personal project inquiry and not a promotional message or solicitation.
Projects
All Projects
IC94 - apartment in Ukraine
RF106 - apartment in Kyiv (PHOTOS)
UA70 - apartment in Kyiv
RF106 - apartment in Kyiv
MP110 - apartment in Kyiv
KS83 - apartment in Ukraine
BM238 - apartment in Kyiv
VR70 - apartment in Kyiv
VF71 - apartment in Kyiv
EP75 - apartment in Kyiv
NK70 - apartment in Kyiv
JK75 - apartment in Kyiv
AI161 - house in Kyiv region
RA99 - apartment in Kyiv
VL100 - apartment in Kyiv
PE90 - apartment in Kyiv
GU68 - apartment in Kyiv
AA104 - apartment in Kyiv
TA105 - apartment in Kyiv
DF72 - apartment in Kyiv
FM110 - apartment in Kyiv
DE120 - apartment in Kyiv
VH98 - apartment in Kyiv
VM105 - apartment in Kyiv
AP96 - apartment in Kyiv
AP64 - apartment in Kyiv
CA152 - house in Kyiv region
AK67 - apartment in Kyiv
SP89 - apartment in Kyiv
AR62 - apartment in Kyiv
SG71 - apartment in Kyiv
VV56 - apartment in Kyiv
AA104 - apartment in Kyiv
Project Year: 2021
Country: Ukraine
Zip Code: 02000
This spacious apartment, located in a modern glass residential complex, has been designed by the owner for an adult daughter. Therefore, in fact, we had two customers and had to take into account all their wishes in style. Moreover, the caring father wanted minimalism, and the girl dreamed that...
Email
Save
Interior design project of apartment in Kyiv #AA104
Classics in the interior are a win-win option. But in its pure form it is not always modern and fashionable. What to do? Complement this style with another, more relevant one. For the design of this three-room apartment in Kiev's Sherwood residential complex, we have chosen a combination of classic...
Email
Save
Interior design project of apartment in Kyiv #AA104
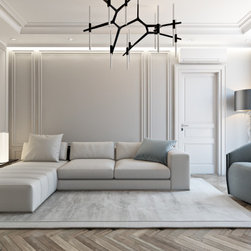
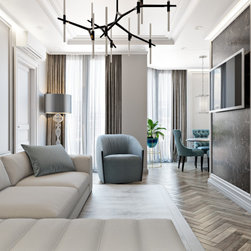
In this interior of the living room-kitchen-dining room, minimalism is visible in all its glory: light, laconic forms and restrained shades. In this project, we not only managed to stylistically combine all three zones, but also make each of them original and unique. So, the living room in pastel...
Email
Save
Interior design project of apartment in Kyiv #AA104
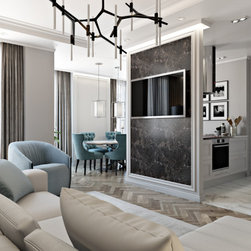
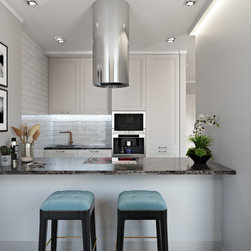
In this project, we tried to move away from the usual layout of the public area in the form of a studio and created a kitchen that is open to the living room and dining room, but at the same time, visually isolated from the rest of the premises. How did we achieve this? Drew a parallel, and in the...
Email
Save
Interior design project of apartment in Kyiv #AA104
On the border of the dining room and the kitchen, there is an impromptu bar counter. The island rests against a wall standing perpendicularly, which zones and slightly covers the kitchen from the living room. In terms of style, we have combined minimalism with a loft and elements in a Scandinavian...
Email
Save
Interior design project of apartment in Kyiv #AA104
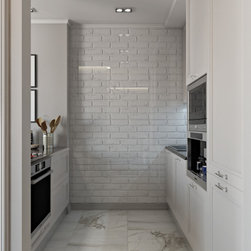
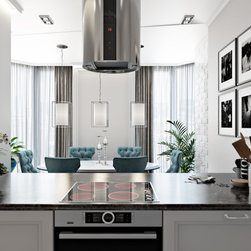
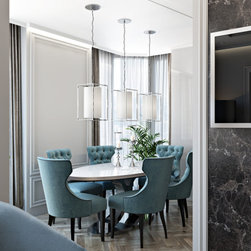
We installed a powerful hood in the form of a large chrome-plated cylinder over the kitchen island. The worktop with built-in hob has no partition and receives sunlight from an irregularly shaped bay window that houses the dining area with luxurious blue-gray velor chairs. Although the interior has...
Email
Save
Interior design project of apartment in Kyiv #AA104
Light and light colors provide an opportunity to play with colors. We chose black, delicate gray and gray-blue as accent ones. The latter is a complex natural tone. Embodied in fabric, it runs like a red thread through all rooms and unites the design of an apartment into one concept. In the dining...
Email
Save
Interior design project of apartment in Kyiv #AA104
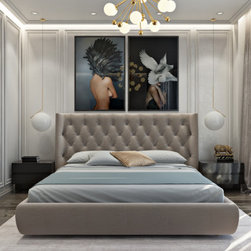
The light laconic interior of the bedroom looks very elegant. Everything here is subordinated to sleep, rest and beauty.
Email
Save
Interior design project of apartment in Kyiv #AA104
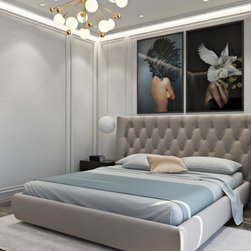
The high light gray headboard of the large double bed and the ottoman are upholstered in the classic technique, the so-called carriage-style capitonné. But the pictures on the wall are selected in a modern "genre" and laconic thin frames. In addition to the lamps, the room has a modern hidden...
Email
Save
Interior design project of apartment in Kyiv #AA104
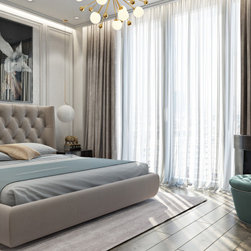
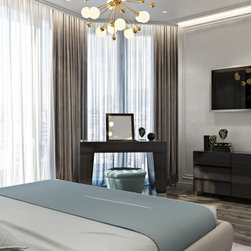
The light, laconic interior has turned out thanks to modern facade glazing, when the maximum amount of sunlight penetrates the windows from floor to ceiling. The accent wall behind the bed is highlighted with paintings. The bedside tables, dressing table and chest of drawers have a modern, laconic...
Email
Save
Interior design project of apartment in Kyiv #AA104
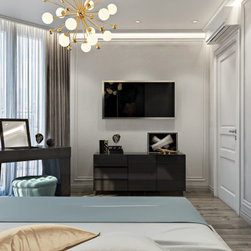
Luxurious bedroom interior with classic elements. The design is made in a calm pearl gray tones with light blue accents. The walls are decorated with thin moldings, as in the living-dining room. Opposite the bed there is a dressing table and a telescope with a chest of drawers. In contrast to the...
Email
Save
Interior design project of apartment in Kyiv #AA104
The light laconic interior of the bedroom is stylized as a modern ladies' boudoir - refined and functional. The most interesting detail of the interior is a golden chandelier with white shades-spheres and decorative golden spheres on "legs", which make the lamp look like a large dandelion. The air...
Email
Save
Interior design project of apartment in Kyiv #AA104
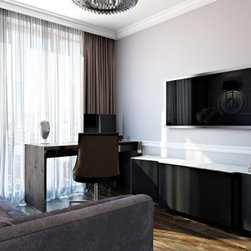
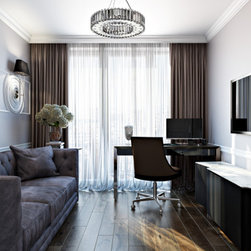
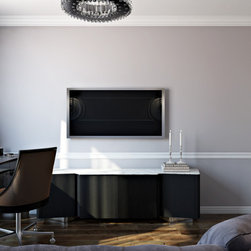
The third living space plays the role of both an office and a guest room, hence its versatility. Opposite the folding sofa is a telescope with a chest of drawers, black, like an elegant tailcoat, complemented by a snow-white table top. Near the window is a desk with a comfortable office chair.
Email
Save
Interior design project of apartment in Kyiv #AA104
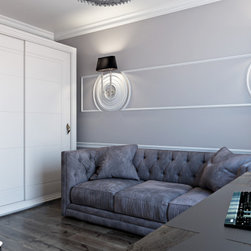
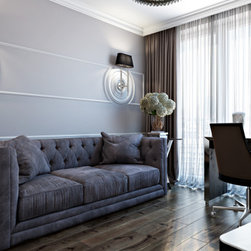
The light laconic interior of the guest room is made in pearl gray and white colors. By the way, in addition to traditional moldings, we decorated the walls with round volumetric rosettes, which, as a rule, can be seen on the ceiling. Here is such an unusual rethinking of the classic design...
Email
Save
Interior design project of apartment in Kyiv #AA104
Since our background design is light, this made it possible to use a rich brown laminate with an exotic wood texture in the design of the floor. Moreover, the dies are laid with an offset pitch, which gives the interior a dynamic.
Email
Save
Interior design project of apartment in Kyiv #AA104
As in the previous rooms, the ultra-modern chandelier is again in the center of attention and composition of the interior, which, by the way, brilliantly proved how extraordinary a classic can be if you choose the right company for it! The combination of classic-style sconces and rosettes looks...
Email
Save
Interior design project of apartment in Kyiv #AA104
The chocolate brown chair is matched to the curtains. The lightweight fabric, gathered in pleats, is attached to the cornice, hidden in the false ceiling, decorated with wide polyurethane moldings. This is a practical design trick for a cleaner ceiling.
Email
Save
Interior design project of apartment in Kyiv #AA104
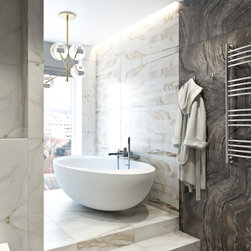
Life is a full bowl, especially if this is your bath! Just as good furniture lends status to a living room, a designer bathtub creates an atmosphere of special chic in the bathroom. Moreover, it is free-standing and installed in a kind of "branch", and even on a podium with steps. There is one more...
Email
Save
Interior design project of apartment in Kyiv #AA104
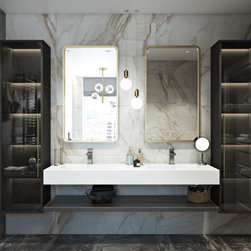
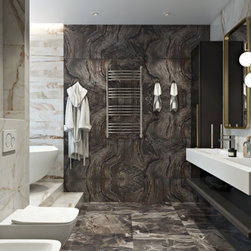
The interior of the master bathroom, finished with light and graphite-brown tiles imitating noble marble, looks incredibly stylish and noble. The washbasin area is no less elegant: two washbasins are inscribed in a long cantilever shelf, on either side of which there are hanging cases with smoked...
Email
Save
Interior design project of apartment in Kyiv #AA104
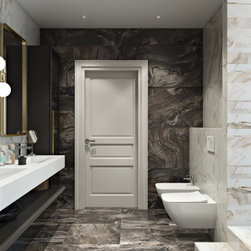
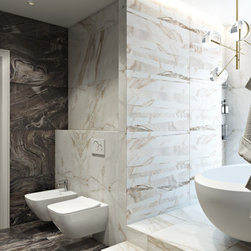
The idea of decorating a bathroom is based on contrasts, practically on a graph, and, you see, it always looks smart. The wet area is tiled in white, as are the walls behind the washbasin and toilet with bidet. The rest of the dark space creates a dramatic contrast with the light environment.
Email
Save
Interior design project of apartment in Kyiv #AA104
The marbled tiles are laid so that the rounded streaks go in different directions and create their own unique pattern on the wall. Since the area in the bathroom is rather large, the owners did not save on comfort and decided to install not only a console toilet with hidden installation (the flush...
Email
Save
Interior design project of apartment in Kyiv #AA104
The combination of light and dark brown marble turned out to be a win-win in this case too. It gave the interior the look of an expensive spa. Well, an unusual lamp with glass spheres, console plumbing and furniture (two symmetrical pencil cases) added modern touches. The suspended ceiling looks...
Email
Save
Interior design project of apartment in Kyiv #AA104
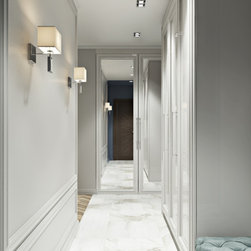
The light, laconic interior of the hallway repeats the basic design techniques and finishing materials used throughout the apartment. The combination of parquet flooring, white walls and facades, as well as white marble finishes can be seen in the hallway, equipped with spacious storage systems.
Email
Save
Interior design project of apartment in Kyiv #AA104
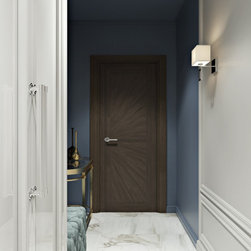
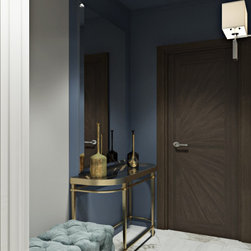
To visually make the corridor in the form of a strongly elongated rectangle look not so long, some of the walls and even the ceiling near the front door were painted in deep blue. The door leaf itself is veneered with dark brown wood. This shade makes up a color pair with a blue tone.
Email
Save
Interior design project of apartment in Kyiv #AA104
Sconces on the walls are subject to the same "laws of geometry" as the lamps in the living room. A golden table with a rounded glass top adds a touch of glamor to the interior and seems to suggest that the hostess of the interior is a fashionable girl who loves jewelry.
Email
Save
Interior design project of apartment in Kyiv #AA104
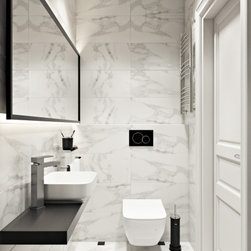
From the corridor you can get into the guest bathroom, which is located almost near the entrance to the apartment. By the way, it turned out due to thoughtful redevelopment and joining part of the corridor. The interior design of the apartment in light colors has found its logical continuation in...
Email
Save
Interior design project of apartment in Kyiv #AA104
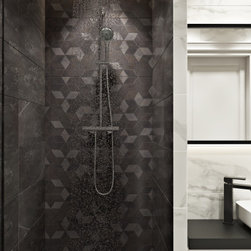
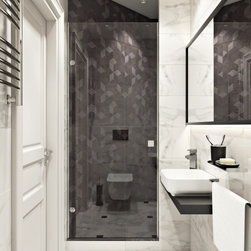
White marble tiles contrast here with the dark gray patterned (patchwork) finish of the shower enclosure. In it we installed an ordinary movable shower head and a stationary one - a tropical downpour, which pours from a large circle almost under the ceiling.
Email
Save
Interior design project of apartment in Kyiv #AA104
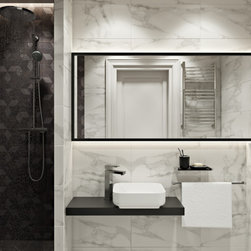
Black and white is a favorite duo for minimalist interiors. The black squares of decor on the snow-white marbled tiles echo the black console shelf for the washbasin. We even picked up the flush button and the toilet brush in black!
Email
Save
Interior design project of apartment in Kyiv #AA104
Our Ukrainian minimalism turned out with a Japanese accent. The shallow rectangular washbasin with rounded corners looks very stylish, as does the designer faucet with a short spout that grows straight out of the console shelf. The shower enclosure is hidden behind a smoked glass door.
Email
Save
Interior design project of apartment in Kyiv #AA104
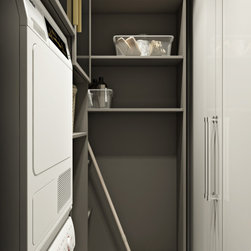
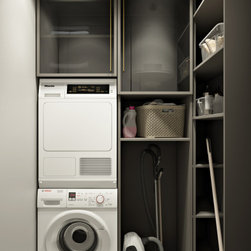
To make the most of the elongated space, we have organized (behind the bathroom wall) a separate laundry room. Despite the tiny area, we managed to accommodate everything we needed.
Email
Save
Interior design project of apartment in Kyiv #AA104
In the room, besides the washing and drying machines, placed in a column one above the other, there was a place for a vacuum cleaner. And above it - for the boiler. Hurray, now you can comfortably dry your clothes, and not rack your brains over where to install the equipment!
Email
Save
Interior design project of apartment in Kyiv #AA104
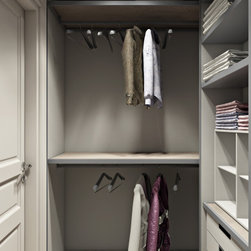
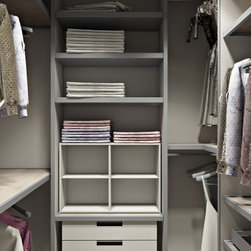
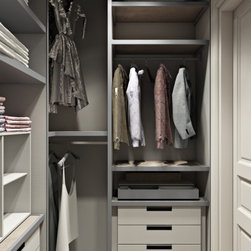
A separate dressing room is the dream of any housewife, especially a young and beautiful one. The height of the ceilings made it possible to make compartments with rods and hangers in two tiers, which allows hanging all suits, skirts and trousers.
Email
Save
Interior design project of apartment in Kyiv #AA104
We also equipped open shelves for knitwear, drawers for small items, and at the bottom we left a place for boxes of shoes. The floor in the wardrobe is paved with parquet herringbone.
Email
Save
Interior design project of apartment in Kyiv #AA104
So that the hostess could quickly find the right thing in the wardrobe, we mounted a number of powerful spotlights on the ceiling. Open shelves under the very ceiling are designed for things that are rarely used and therefore need to be taken out extremely rarely.
Email
Save
Interior design project of apartment in Kyiv #AA104
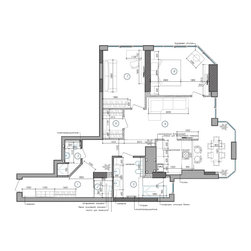
While developing the interior design of the apartment in light colors, we took care of a comfortable layout for a young girl. So, on 103.6 square meters there are: a living-dining room, open to the kitchen, a bedroom and an office. As well as two bathrooms, a separate laundry room and a dressing...
Email
Save
Interior design project of apartment in Kyiv #AA104
Embed photo
Open Photo in New Window...