

Abbotsford Extension & Renovation Project
This charming brick Victorian home in Abbotsford underwent an extensive transformation to enhance its stunning period features and complement it with a modern flow throughout.
The entrance to the home showcases an elegant hallway with beautiful high-ceilings leading you down to the front 2 rooms which were restored back to their original features including the stunning fire place.
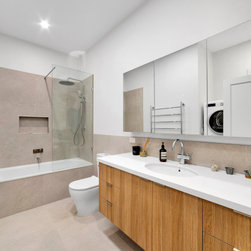
The main bathroom downstairs underwent a complete renovation. It was fitted out with bespoke cabinetry and stylish tiles making this a suitable bathroom for the whole family.
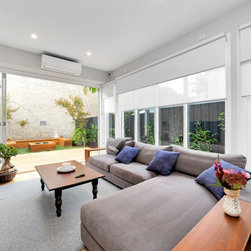
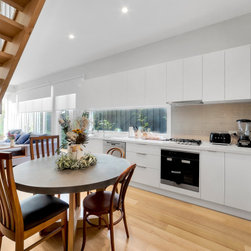
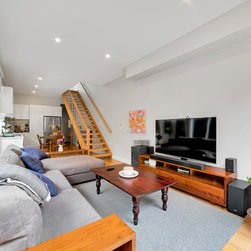
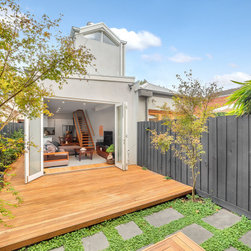
The hallway opens up into a spacious open-plan kitchen, meals and living area with bi-fold doors leading out onto an intimate courtyard garden and decking area perfect for entertaining.
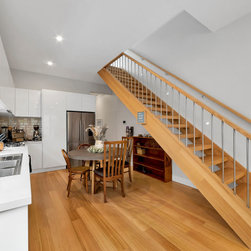
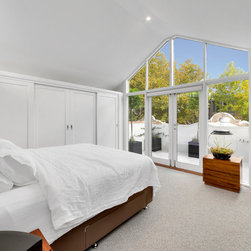
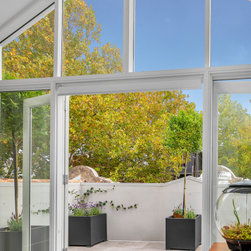
An open tread staircase takes you up to the master bedroom with double doors leading onto a secluded balcony, with a view of the tree lined street.
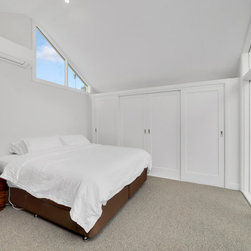
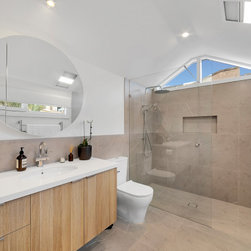
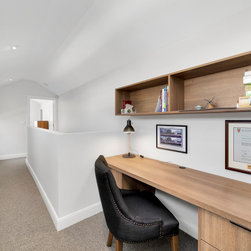
The master suite upstairs with all its modern features perfectly complement the rest of the home. There is an abundance of natural light that streams through this area. The raked ceilings, stunning windows, spectacular bathroom and study nook upstairs complement this project masterfully. The end result is remarkable.
We are grateful to have another happy Period Extensions & Designs client
The entrance to the home showcases an elegant hallway with beautiful high-ceilings leading you down to the front 2 rooms which were restored back to their original features including the stunning fire place.
The main bathroom downstairs underwent a complete renovation. It was fitted out with bespoke cabinetry and stylish tiles making this a suitable bathroom for the whole family.
The hallway opens up into a spacious open-plan kitchen, meals and living area with bi-fold doors leading out onto an intimate courtyard garden and decking area perfect for entertaining.
An open tread staircase takes you up to the master bedroom with double doors leading onto a secluded balcony, with a view of the tree lined street.
The master suite upstairs with all its modern features perfectly complement the rest of the home. There is an abundance of natural light that streams through this area. The raked ceilings, stunning windows, spectacular bathroom and study nook upstairs complement this project masterfully. The end result is remarkable.
We are grateful to have another happy Period Extensions & Designs client
Project Year: 2019
Country: Australia
Zip Code: 3067