

Ada Lower Level Build-out, Design Process
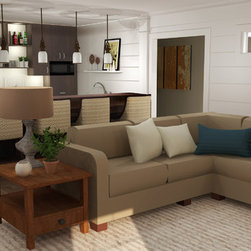
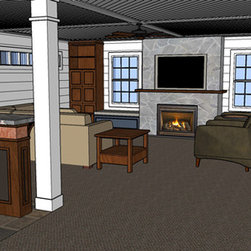
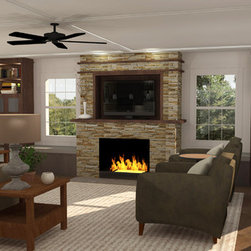
The lower level of this Ada residence was unfinished when the home was purchased by a Michigan couple approaching retirement. As a walk-out, the space boasted plenty of natural light and accessibility to an outdoor fire pit and gathering area. The homeowners chose to refinish the space, doubling their square footage. Instead of purchasing another property to retreat to, they chose to invest in the space they had, reducing the amount of maintenance involved in dividing their estate. The couple wanted to finish their lower level to enjoy the home they have and find new opportunities for spending time together. An open living area with bar, a studio-like crafting room, a guest room and adjoining bathroom and plenty of storage were all added to their residence.
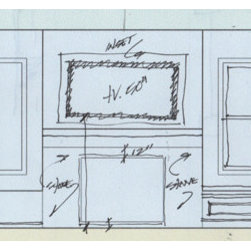
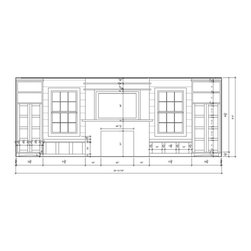
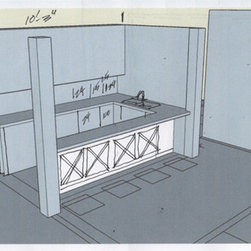
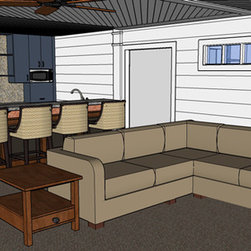
Drawings illustrate the process of design and are included in this album to represent the steps taken to help the homeowners visualize their concepts and ideas and also to enhance design discussion, decisions and approvals.
Drawings illustrate the process of design and are included in this album to represent the steps taken to help the homeowners visualize their concepts and ideas and also to enhance design discussion, decisions and approvals.