SALE
Sale
Sign In
Join as a Pro
History of Houzz
PHOTOS
KITCHEN & DINING
Kitchen
Dining Room
Pantry
Great Room
Shop Kitchen & Dining
Kitchen & Dining Furniture
Bar Stools
Tile
Sinks & Faucets
Appliances
Tabletop
Cabinets & Storage
Knobs & Pulls
Chandeliers
Pendant Lights
Cookware & Bakeware
Tools & Gadgets
BED & BATH
Bathroom
Powder Room
Bedroom
Baby & Kids
Shop Bed & Bath
Bathroom Vanities
Bathroom Lighting
Bathroom Sinks
Faucets
Tile
Showers
Bathtubs
Bath Accessories
Bedroom Decor
Beds & Headboards
Bedding
Lamps
LIVING
Living Room
Family Room
Sunroom
Home Theater
Shop Living
Home Decor
Coffee & Accent Tables
Rugs
Sofas & Sectionals
Armchairs & Accent Chairs
Lamps
Artwork
Media Storage
Bookcases
Fireplaces & Accessories
Decorative Accents
Pillows & Throws
OUTDOOR
Landscape
Patio
Deck
Pool
Shop Outdoor
Outdoor Furniture
Outdoor Decor
Outdoor Lighting
Outdoor Lounge Sets
Pool & Spa
Lawn & Garden
Pots & Planters
Fire Pits & Accessories
Outdoor Cooking
Outdoor Structures
Backyard Play
Holiday Decor
MORE ROOMS
Exterior
Entry
Hall
Home Office
Staircase
Basement
Laundry
Garage
Shed
Gym
Home Bar
Storage & Closet
Kids' Room
Nursery
Playroom
Wine Cellar
Porch
Balcony
FIND PROFESSIONALS
DESIGN & REMODELING
Architects & Building Designers
Design-Build Firms
General Contractors
Home Builders
Interior Designers
Kitchen & Bathroom Designers
Kitchen & Bathroom Remodelers
OUTDOOR & GARDEN
Landscape Architects
Landscape Contractors
Swimming Pool Builders
Deck & Patio Builders
Stone, Pavers & Concrete
Fence Contractors
Driveway Installation
Hot Tub & Spa Dealers
Gardeners
HOME IMPROVEMENT
Building Supplies
Cabinets & Cabinetry
Carpet Dealers
Door Dealers
Fireplaces
Garage Door Sales
Handyman
Hardwood Flooring Dealers
Paint & Wall Coverings
Siding & Exteriors
Tile, Stone & Countertops
Window Dealers
HOME SERVICES
Air Conditioning & Heating
Electricians
Furniture Repair & Upholstery
Garage Door Repair
Home Stagers
Movers
Painters
Pest Control
Plumbers
Roofing & Gutters
Spa & Pool Maintenance
Tree Services
STORIES & ADVICE
STORIES FROM HOUZZ
For Pros
Most Popular
Houzz Tours
Kitchen Guides
Bathroom Guides
Decorating Guides
Cost Guides
More Rooms
Remodeling
Architecture
Landscape Design
Garden Guides
Your First House
Working With Pros
Fun Houzz
Life
Inside Houzz
HOUZZ TV
HOUZZ RESEARCH
HOUZZ DISCUSSIONS
Design Dilemma
Before & After
Polls
Pro-to-Pro
GARDENWEB DISCUSSIONS
SoBo Homes, Inc.
Home Improvement Professionals
,
General Contractors
,
Accessory Dwelling Units
,
Home Remodeling
,
Home Additions
,
Basement Remodeling
25
Reviews
Review me
Contact Me
Click to Call
Website
Overview
Projects
Ideabooks
Reviews
Questions
Activity
SoBo Homes, Inc.
25
Reviews
From
Message
I confirm this is a personal project inquiry and not a promotional message or solicitation.
Projects
All Projects
Interiors
Porchfolio
French Country Cottage ADU
Addition on Triangular Lot
Lake House
Luxury Lakehouse
A Garage With Benefits
Next Gen Remodel
Glass (filled) House
Light Up the Home's Heart
Chautauqua Kitchen Remodel Inspired by Artwork
Open Concept Kitchen, Dining, and Living in Martin Acres
Tile Whimsy and a Party Window
Martin Acres Marvelous
Collections and Heirlooms Inform Basement Remodel
Boulder Triple Bathroom Beautification
Boulder Table Mesa Small Addition and Major Remodel
Whole Home Louisville Remodel
Chautauqua Evocative
Whole Home Remodel and Pop Top
Papillon Reborn
Addition on Triangular Lot
Project Year: 2025
Project Cost: $500,001 - $750,000
Country: United States
Zip Code: 80305
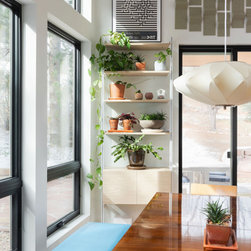
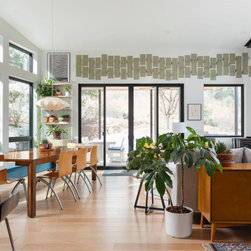
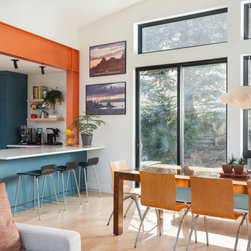
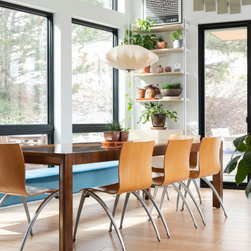
A west-facing addition with a vaulted ceiling allowed for a bright dining area.
Email
Save
Addition on Triangular Lot
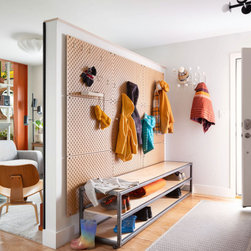
A 3/4 wall allowed linear space for a bench and peg board hanging structure.
Email
Save
Addition on Triangular Lot
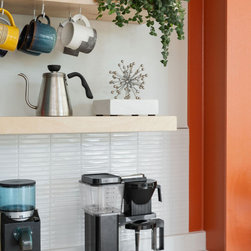
Coffee machines are an important consideration in kitchen remodels. The exposed steel moment frame creates a micro-nook for the mocha maker.
Email
Save
Addition on Triangular Lot
The original home ended where the steel moment frame was installed. A wood burning stove, vaulted ceiling, and ample windows make for a cozy, welcoming space.
Email
Save
Addition on Triangular Lot
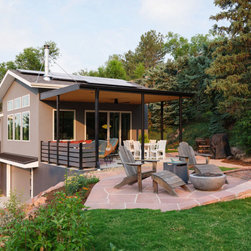
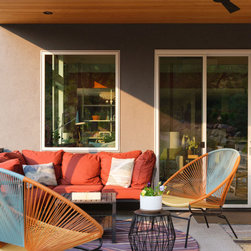
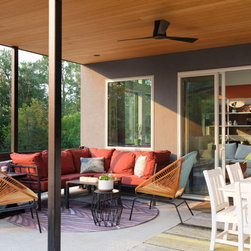
A west-facing addition faces Boulder's Flatirons. The covered patio blends indoor/outdoor living.
Email
Save
Addition on Triangular Lot
A peninsula in a home addition adds more seating and workspace; the original kitchen ended at the white cabinetry.
Email
Save
Addition on Triangular Lot
The home's original footprint housed the living room in what is now the music area. A moment frame gave structural integrity for the new addition.
Email
Save
Addition on Triangular Lot
The left-facing wall is actually slanted to follow the triangular lot's setback requirements. It's subtle from the interior, but the windows now naturally follow a sloped sideyard filled with greenery.
Email
Save
Addition on Triangular Lot
Three walls of windows take advantage of a heightened elevation and views of Boulder's foothills and Flatirons.
Email
Save
Addition on Triangular Lot
This covered patio sits above an expanded garage and shop space.
Email
Save
Addition on Triangular Lot
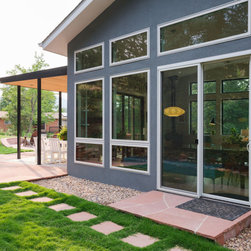
A patio extends indoor/outdoor living space.
Email
Save
Addition on Triangular Lot
Email
Save
Addition on Triangular Lot
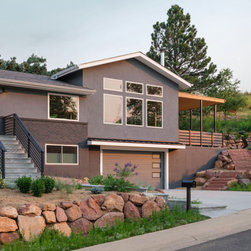
A two-story addition includes a subterranean garage, storage space/workshop with a living room and patio above.
Email
Save
Addition on Triangular Lot
Windows and doors in the new living space addition allow a view to a green backyard, side yard, and mountain views.
Email
Save
Addition on Triangular Lot
Embed photo
Open Photo in New Window...