

Adirondack Style Custom Home
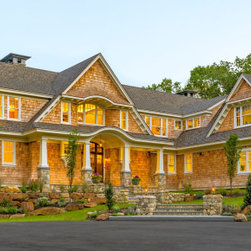
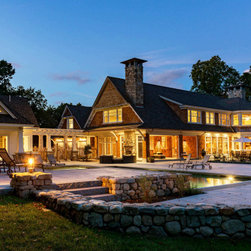
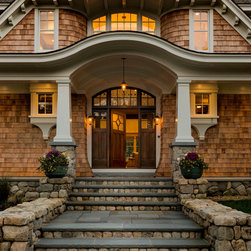
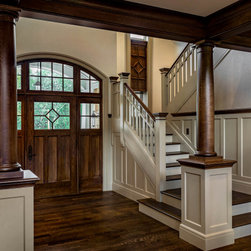
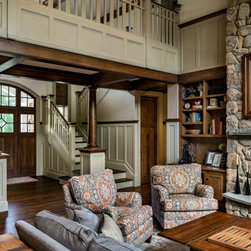
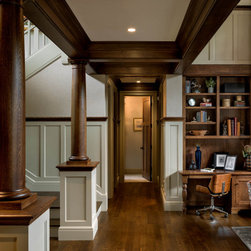
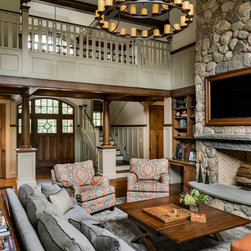
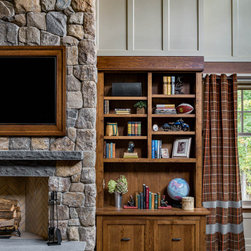
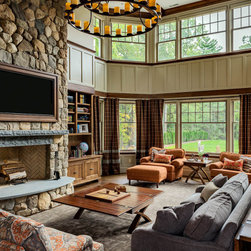
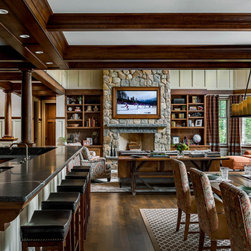
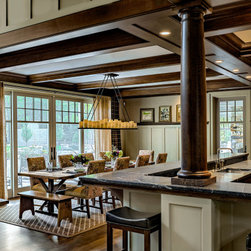
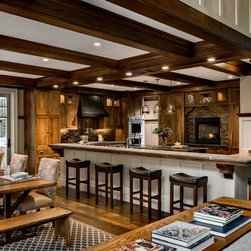
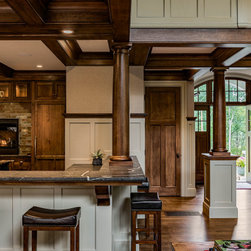
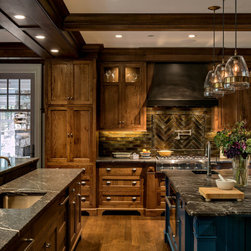
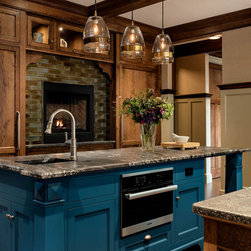
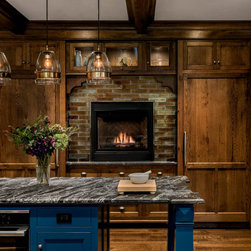
The homeowners goals for this expansive custom home was to create an informal year-round residence for their active family, who love the outdoors and family time. They wanted a space where they could regularly host gatherings with friends and family, offering a variety of indoor/outdoor recreational activities and gathering spaces. The result is a dramatic, yet comfortable home, that exudes a feeling of warmth and relaxation as you step through the front door. The open floor plan offers flexible spaces that can be enjoyed by a few or many. Dark wood floors and finishes alongside exposed fieldstone fireplaces, both inside and out, offer the ambiance of a 19th century mountain lodge. The exterior features monumental stonework--large chimneys with handcarved granite caps—which anchors the home. Challenges included aligning lines of millwork through multiple living spaces and integrating with different wall and ceiling treatments; constructing multiple intersecting curved forms around front entrance; and creating the flanged base at the bottom of shingles, which ground the home. The most unique feature is the three story indoor climbing wall inside the pool house.
Project Year: 2018
Country: United States