Aftab Residential Complex
Cooperation with Arel Architects Group / Emad Kashfi Studio
Competition: 1 st Place
Tehran / Iran
Area: 50000 m2
Residential
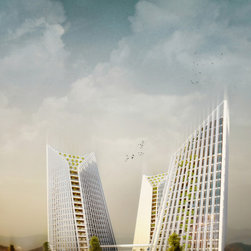
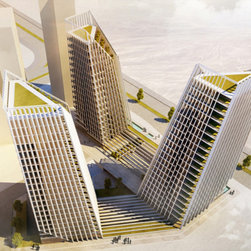
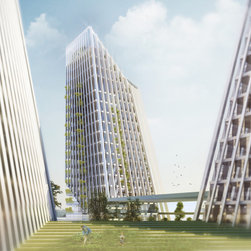
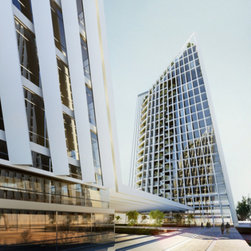
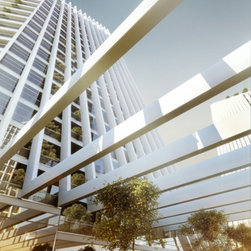
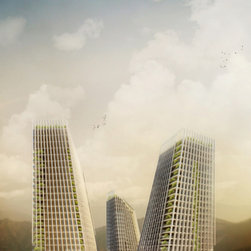
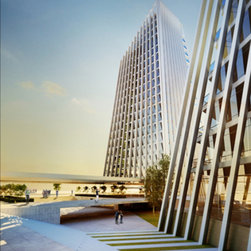
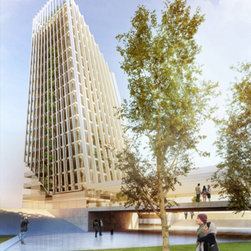
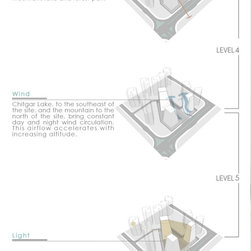
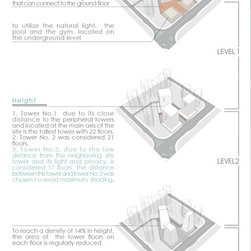
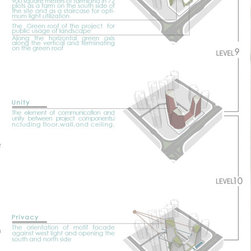
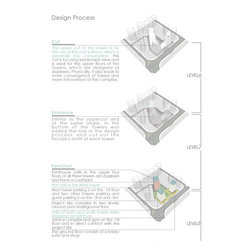
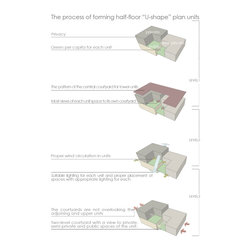
The main idea of design formation To put the ideas in a way that meets the design requirements, the best solution was to shape the residential units into three blocks. the height and placement of the blocks change according to the view and the sun's direction. to give each block the best possible view towards the local lake and the northern mountain. there is a green private yard for each unit in towers.
Competition: 1 st Place
Tehran / Iran
Area: 50000 m2
Residential
The main idea of design formation To put the ideas in a way that meets the design requirements, the best solution was to shape the residential units into three blocks. the height and placement of the blocks change according to the view and the sun's direction. to give each block the best possible view towards the local lake and the northern mountain. there is a green private yard for each unit in towers.
Project Year: 2012