

AGRAWAL HOUSE
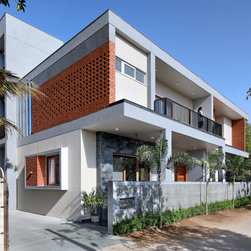
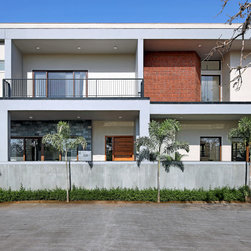
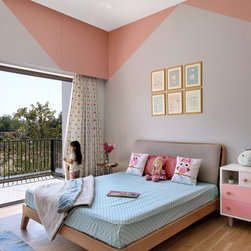
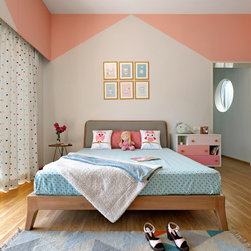
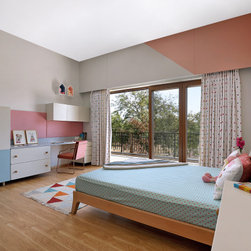
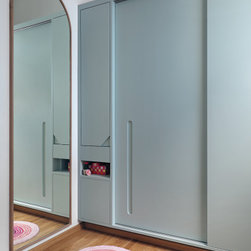
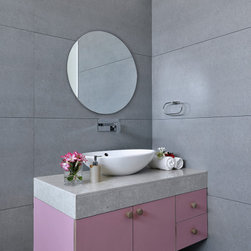
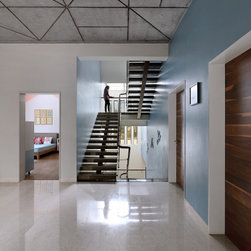
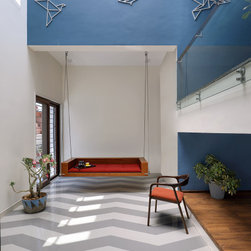
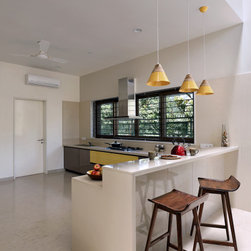
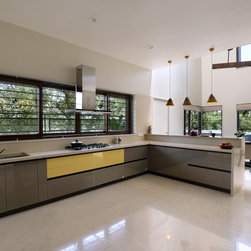
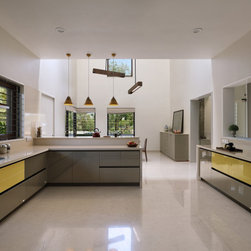
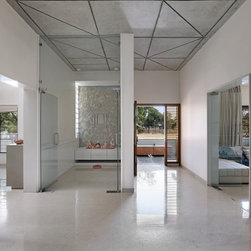
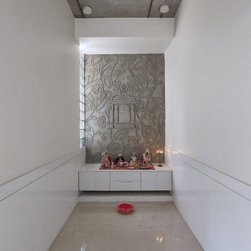
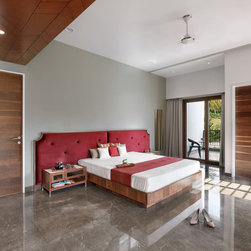
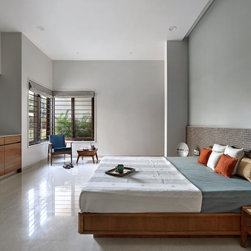
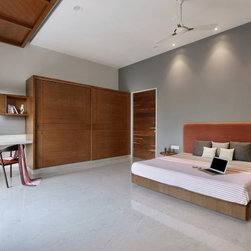
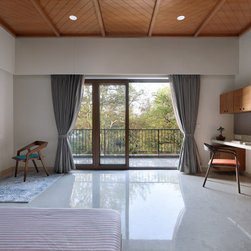
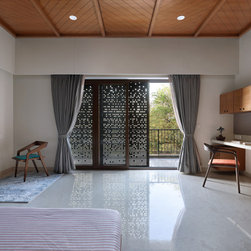
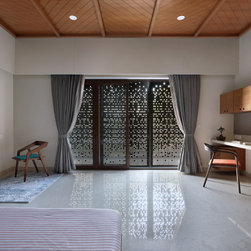
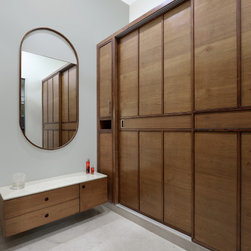
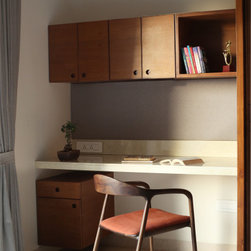
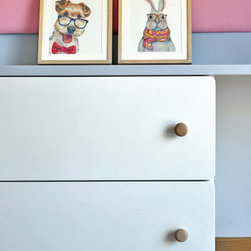
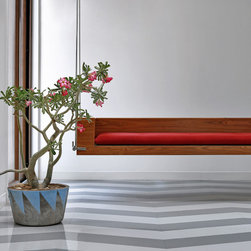
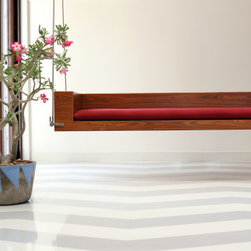
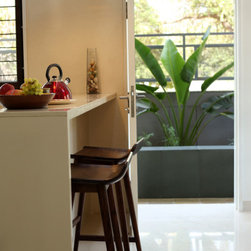
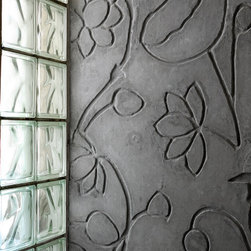
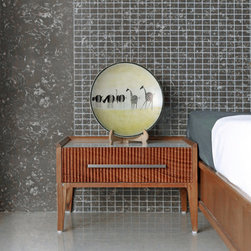
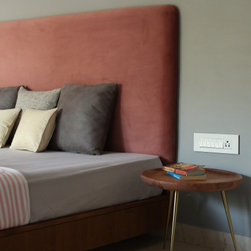
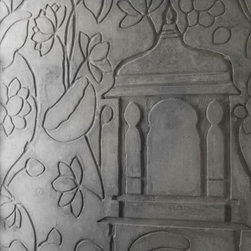
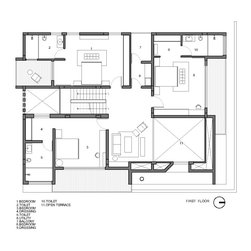
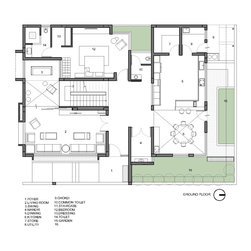
“AGRAWAL NIWAS” is a modern possibility within a rural setup. It is a 6000 sq. ft. residential project located in Vasad, Anand. Rectangular in plan, the three storey structure features a central transitional space, a double height dining, and a triple height interstitial space. The Vastu-Shastra focused design is intended to optimize natural lighting, ventilation and open voluminous spaces. Grooves, recessed openings and a warm material palette are consciously chosen to imbibe subtle interiors.
Project Year: 2018
Project Cost: INR 7,500,001 - INR 10,000,000
Country: India