
Alberta Craftsman
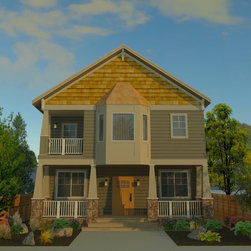
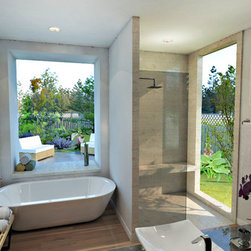
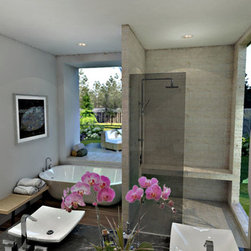
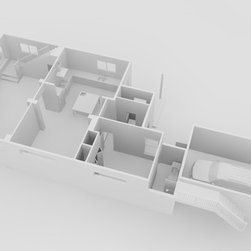
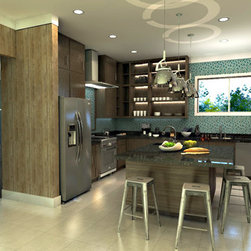
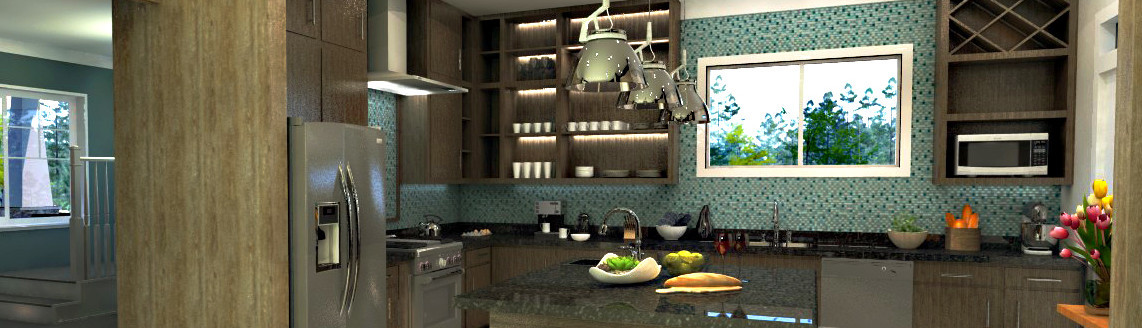
3D Architectural visualization project for new build, design by architect Chris Nestlerode. This was a residential developers first build in the Alberta neighborhood of Portland, Oregon. The design incorporated elements of Craftsman style for the exterior and contemporary for the interiors.
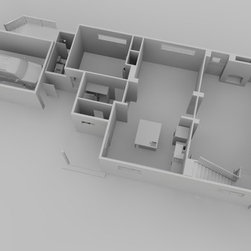
3D visualizations were used throughout the design/development stages to aid visualizing the exterior form and interior spaces for the developer, through final decisions for textures, materials, lighting, and components.
3D visualizations are also beneficial for the placement of windows, with accurate understanding of location based natural sunlight and shadows for any development on the exact property. Additional 3D visualization tools are 3D Panorama VR of interior spaces and Walk Through Animations.
3D visualizations were used throughout the design/development stages to aid visualizing the exterior form and interior spaces for the developer, through final decisions for textures, materials, lighting, and components.
3D visualizations are also beneficial for the placement of windows, with accurate understanding of location based natural sunlight and shadows for any development on the exact property. Additional 3D visualization tools are 3D Panorama VR of interior spaces and Walk Through Animations.
Project Year: 2016
Project Cost: $75,001 - $100,000
Country: United States
Zip Code: 97211