Alta Mesa- Full Remodel
The Alta Mesa project showcases a stunning whole-home transformation that blends modern sophistication with warm, inviting details. This remodel emphasizes clean lines, natural light, and functional spaces that suit both everyday living and entertaining.
Living Spaces
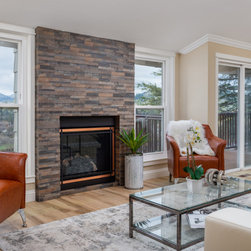
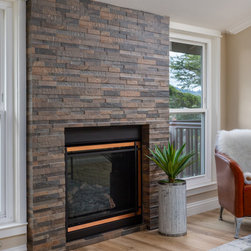
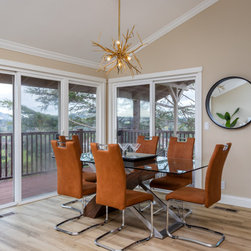
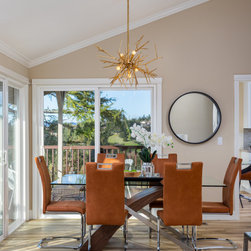
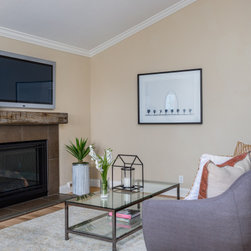
The living room now features a sleek stone fireplace surrounded by expansive windows, offering panoramic views of the hills. Comfortable seating and modern finishes create a cozy yet stylish atmosphere. Adjacent to the living area, the dining space is anchored by a dramatic chandelier and floor-to-ceiling glass doors that open to the deck, seamlessly connecting indoor and outdoor living.
Kitchen
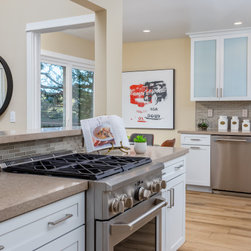
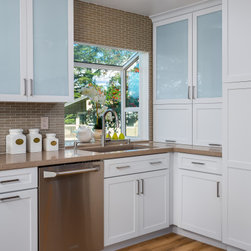
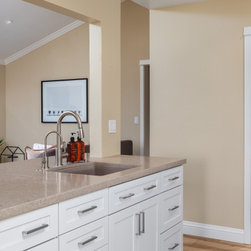
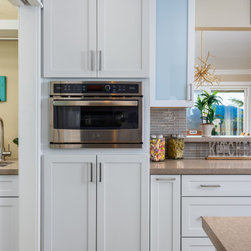
The kitchen is the true heart of this home, balancing warm wood tones with crisp white cabinetry. Expansive quartz countertops, a large central island with seating, and professional-grade stainless steel appliances make this kitchen both beautiful and highly functional. Thoughtful details, such as the contemporary backsplash and ample storage, elevate the space for both chefs and guests.
Bathrooms
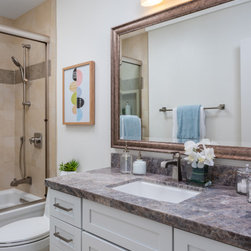
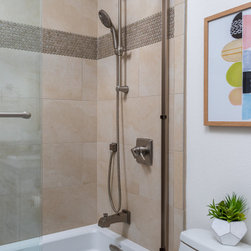
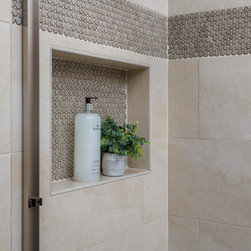
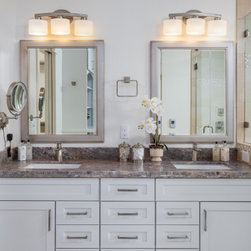
The bathrooms were redesigned with spa-like comfort in mind. The primary bath features dual vanities with elegant stone countertops, a glass-enclosed shower with designer tilework, and modern fixtures that blend luxury with function. Secondary baths carry through the modern design, using warm tones, glass accents, and clean lines for a cohesive look.
Bedrooms
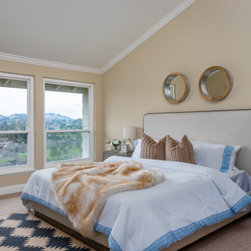
The bedrooms embrace tranquility, with large windows framing stunning views, neutral color palettes, and layered textures. The primary suite captures a hotel-like feel, complete with plush finishes and a serene layout that invites rest and relaxation.
Additional Highlights
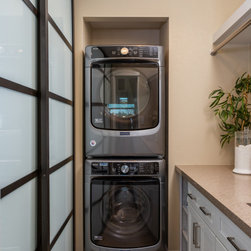
Laundry area with modern stacked appliances and custom cabinetry.
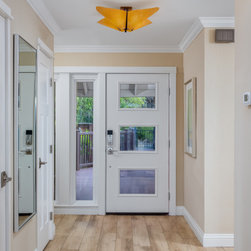
Updated flooring throughout for a cohesive, contemporary flow.
Multiple fireplaces redesigned as focal points in the home.
Expansive use of glass and windows to highlight the natural beauty surrounding the property
Living Spaces
The living room now features a sleek stone fireplace surrounded by expansive windows, offering panoramic views of the hills. Comfortable seating and modern finishes create a cozy yet stylish atmosphere. Adjacent to the living area, the dining space is anchored by a dramatic chandelier and floor-to-ceiling glass doors that open to the deck, seamlessly connecting indoor and outdoor living.
Kitchen
The kitchen is the true heart of this home, balancing warm wood tones with crisp white cabinetry. Expansive quartz countertops, a large central island with seating, and professional-grade stainless steel appliances make this kitchen both beautiful and highly functional. Thoughtful details, such as the contemporary backsplash and ample storage, elevate the space for both chefs and guests.
Bathrooms
The bathrooms were redesigned with spa-like comfort in mind. The primary bath features dual vanities with elegant stone countertops, a glass-enclosed shower with designer tilework, and modern fixtures that blend luxury with function. Secondary baths carry through the modern design, using warm tones, glass accents, and clean lines for a cohesive look.
Bedrooms
The bedrooms embrace tranquility, with large windows framing stunning views, neutral color palettes, and layered textures. The primary suite captures a hotel-like feel, complete with plush finishes and a serene layout that invites rest and relaxation.
Additional Highlights
Laundry area with modern stacked appliances and custom cabinetry.
Updated flooring throughout for a cohesive, contemporary flow.
Multiple fireplaces redesigned as focal points in the home.
Expansive use of glass and windows to highlight the natural beauty surrounding the property
Project Year: 2018
Project Cost: $150,001 - $200,000
Country: United States
Zip Code: 94556