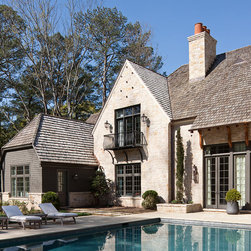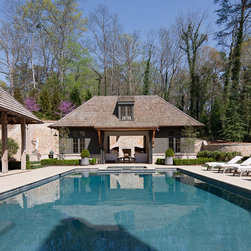
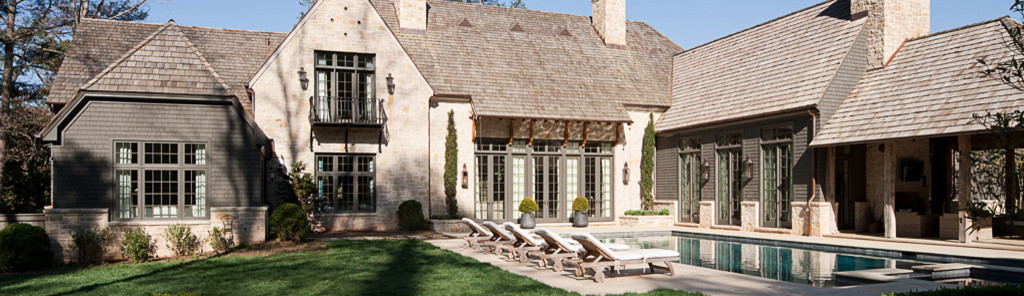

American Arts & Crafts Style
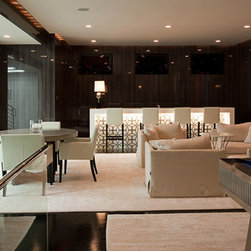
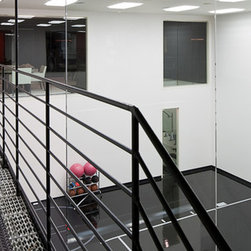
It is not apparent from the handsome exterior, but within the house is an indoor putting green, indoor pool, full Spa, exercise room, regulation size basketball court, home theater, wine cellar, bar, and band room – all of this on the lower level!
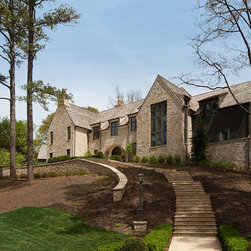
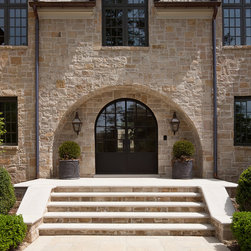
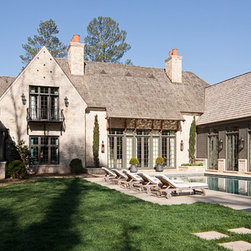
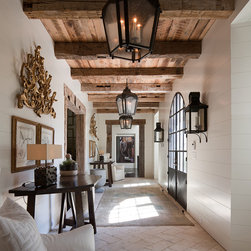
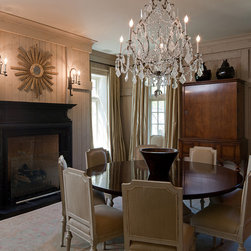
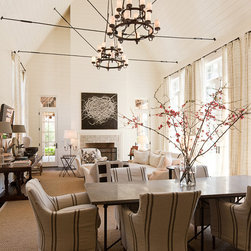
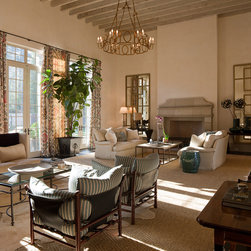
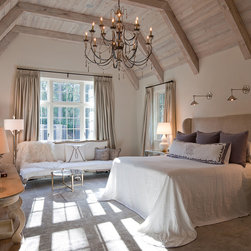
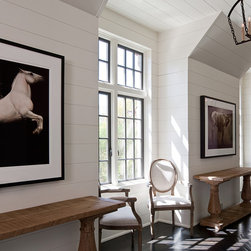
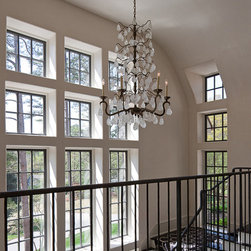
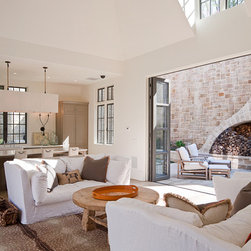
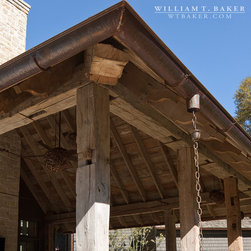
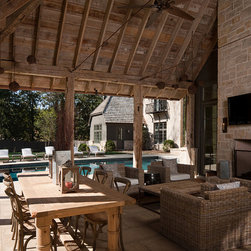
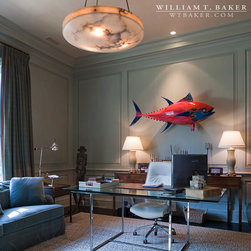
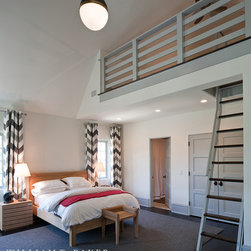
The entrance to the main floor is approached up a gently winding stone staircase which leads to a wide stone arch. Within this deeply recessed arch is a steel door with restoration glass panes. This steel entry opens into a gallery hall having plank board walls and timber clad ceiling. The gallery connects the dining room and living room and ends at the grand stair hall. The dining room walls are lined in stain grade wood panels in imitation of barn doors. The two-story living room also has board ceiling and beams and opens out onto the pool terrace. The steps of the main staircase are individually boxed to express each step and have thin iron rod balusters and iron cap. Each baluster is inserted into the tread. These subtle details lend a striking minimalist effect to the stairs as they pass in front of a wall of mulled windows. Immediately off the stair hall is the blue lacquered study and vaulted master bedroom.
The entrance to the main floor is approached up a gently winding stone staircase which leads to a wide stone arch. Within this deeply recessed arch is a steel door with restoration glass panes. This steel entry opens into a gallery hall having plank board walls and timber clad ceiling. The gallery connects the dining room and living room and ends at the grand stair hall. The dining room walls are lined in stain grade wood panels in imitation of barn doors. The two-story living room also has board ceiling and beams and opens out onto the pool terrace. The steps of the main staircase are individually boxed to express each step and have thin iron rod balusters and iron cap. Each baluster is inserted into the tread. These subtle details lend a striking minimalist effect to the stairs as they pass in front of a wall of mulled windows. Immediately off the stair hall is the blue lacquered study and vaulted master bedroom.
Project Year: 2014
Project Cost: More than $2,000,000
Country: United States