SALE
Sale
Sign In
Join as a Pro
History of Houzz
PHOTOS
KITCHEN & DINING
Kitchen
Dining Room
Pantry
Great Room
Shop Kitchen & Dining
Kitchen & Dining Furniture
Bar Stools
Tile
Sinks & Faucets
Appliances
Tabletop
Cabinets & Storage
Knobs & Pulls
Chandeliers
Pendant Lights
Cookware & Bakeware
Tools & Gadgets
BED & BATH
Bathroom
Powder Room
Bedroom
Baby & Kids
Shop Bed & Bath
Bathroom Vanities
Bathroom Lighting
Bathroom Sinks
Faucets
Tile
Showers
Bathtubs
Bath Accessories
Bedroom Decor
Beds & Headboards
Bedding
Lamps
LIVING
Living Room
Family Room
Sunroom
Home Theater
Shop Living
Home Decor
Coffee & Accent Tables
Rugs
Sofas & Sectionals
Armchairs & Accent Chairs
Lamps
Artwork
Media Storage
Bookcases
Fireplaces & Accessories
Decorative Accents
Pillows & Throws
OUTDOOR
Landscape
Patio
Deck
Pool
Shop Outdoor
Outdoor Furniture
Outdoor Decor
Outdoor Lighting
Outdoor Lounge Sets
Pool & Spa
Lawn & Garden
Pots & Planters
Fire Pits & Accessories
Outdoor Cooking
Outdoor Structures
Backyard Play
Holiday Decor
MORE ROOMS
Exterior
Entry
Hall
Home Office
Staircase
Basement
Laundry
Garage
Shed
Gym
Home Bar
Storage & Closet
Kids' Room
Nursery
Playroom
Wine Cellar
Porch
Balcony
FIND PROFESSIONALS
DESIGN & REMODELING
Architects & Building Designers
Design-Build Firms
General Contractors
Home Builders
Interior Designers
Kitchen & Bathroom Designers
Kitchen & Bathroom Remodelers
OUTDOOR & GARDEN
Landscape Architects
Landscape Contractors
Swimming Pool Builders
Deck & Patio Builders
Stone, Pavers & Concrete
Fence Contractors
Driveway Installation
Hot Tub & Spa Dealers
Gardeners
HOME IMPROVEMENT
Building Supplies
Cabinets & Cabinetry
Carpet Dealers
Door Dealers
Fireplaces
Garage Door Sales
Handyman
Hardwood Flooring Dealers
Paint & Wall Coverings
Siding & Exteriors
Tile, Stone & Countertops
Window Dealers
HOME SERVICES
Air Conditioning & Heating
Electricians
Furniture Repair & Upholstery
Garage Door Repair
Home Stagers
Movers
Painters
Pest Control
Plumbers
Roofing & Gutters
Spa & Pool Maintenance
Tree Services
STORIES & ADVICE
STORIES FROM HOUZZ
For Pros
Most Popular
Houzz Tours
Kitchen Guides
Bathroom Guides
Decorating Guides
Cost Guides
More Rooms
Remodeling
Architecture
Landscape Design
Garden Guides
Your First House
Working With Pros
Fun Houzz
Life
Inside Houzz
HOUZZ TV
HOUZZ RESEARCH
HOUZZ DISCUSSIONS
Design Dilemma
Before & After
Polls
Pro-to-Pro
GARDENWEB DISCUSSIONS
Design Studio International
Home Improvement Professionals
,
Kitchen & Bathroom Designers
,
Universal Design
21
Reviews
Review me
Contact Me
Click to Call
Website
Overview
Projects
Ideabooks
Reviews
Questions
Activity
Design Studio International
21
Reviews
From
Message
I confirm this is a personal project inquiry and not a promotional message or solicitation.
Projects
All Projects
Traditional Kitchen Reborn
Contemporary Bathroom in Alexandria, VA
Gray and white transitional kitchen in Oakton, VA
Blue and White Mediterranean Powder Room in Alexandria, VA
Transitional Basement Renovation
Master Design Awards Winner
DC Contemporary Kitchen
2011 NKBA Best Before & After Kitchen in Oakton
Alexandria Kitchen Remodel
An Artist's Kitchen
Contemporary Master Bath in Washington, DC
Oakton Bathroom Remodeling
Beautiful Traditional Kitchen in Vienna
Custom Laundry Room
Custom Built-In Master Closet in Washington DC
Custom Designed French Style Entrance
French Elegance in Guest Bath
Timeless Small Bath in Falls Church
Oakton Master Bath Closet
Custom Walk-In Master Closet
French Country Warmth in Arlington Kitchen
Eclectic Small Bath in Falls Church
Day at the Beach Bathroom in Arlington
Classic Elegance in Arlington Master Bath
Falls Church Eclectic Kitchen
Black Tie Powder Room in Arlington
Contemporary Small Kitchen in McLean
Elegant Small Bath in McLean
Custom Built Make Up Area
Timeless Black and White Bathroom in McLean
Elegant Traditional Bar
Mediterranean Flavor in McLean
Classic Great Falls Kitchen
Contemporary Arlington Kitchen
McLean Bathroom Remodeling
Laundry Mudroom Combination
Transitional Washington, DC Kitchen
Beautiful Transformation in Oakton
Washington DC Kitchen
An Artist's Kitchen
Country: United States
Zip Code: 22205
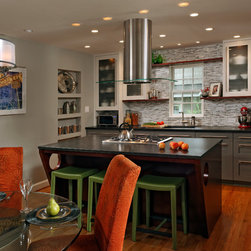
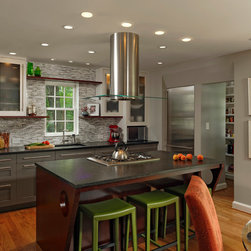
Removing the wall between the kitchen and dining room visually enlarged and integrated both spaces.
Email
Save
An Artist's Kitchen
Close up of sink wall and island.
Email
Save
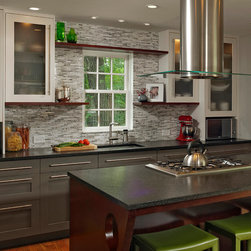
An Artist's Kitchen
Close up of new sink wall. Moving the refrigerator in its own niche allowed us to maximize the countertops. In addition, striking custom kitchen cabinets offer highly organized storage and timeless ambiance. Thick cherry shelves, for family pictures and collectibles, accent the cabinetry.
Email
Save
An Artist's Kitchen
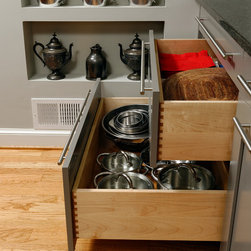
Large drawers on sink wall provide storage for pots and pans, etc.
Email
Save
An Artist's Kitchen
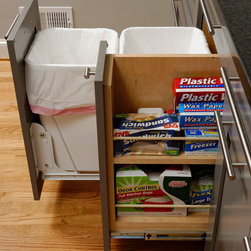
Two bin pullout for trash and recycling and another one for plastic wrap, foil, etc. next to the sink.
Email
Save
An Artist's Kitchen
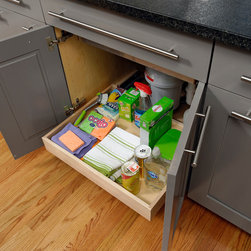
Pullout in sink cabinet provides easy access to cleaning supplies.
Email
Save
An Artist's Kitchen
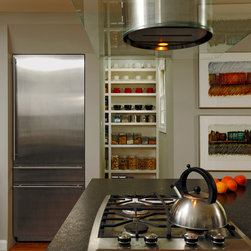
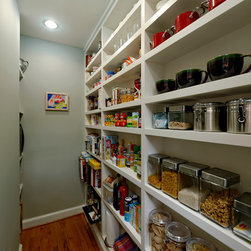
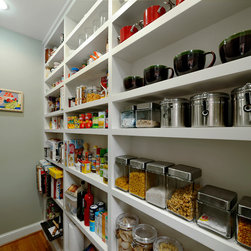
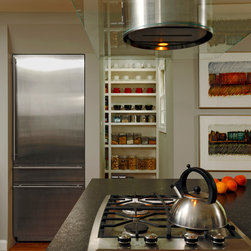
A small addition built on the existing concrete porch created space for the refrigerator and a walk-in custom built open pantry behind it. The 30” GE Monogram built-in refrigerator was the perfect choice for this kitchen.
Email
Save
An Artist's Kitchen
Close up of custom built pantry – 1 ½” thick shelves and dividers create a variety of storage compartments.
Email
Save
An Artist's Kitchen
All items stored in the pantry are easily visible and accessible.
Email
Save
An Artist's Kitchen
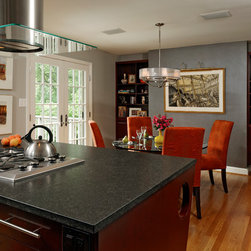
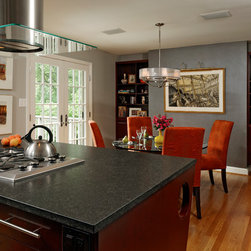
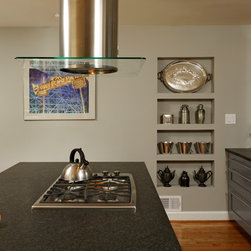
The new island anchors the space and is a great cooking center for the enthusiastic owner cook. It incorporates a GE Monogram gas cooktop, electric oven, plenty of storage and countertop space.
Email
Save
An Artist's Kitchen
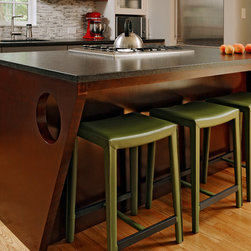
This uniquely detailed kitchen island also adds warmth, complementing the gray and white cabinetry with its deep cherry stain. It’s also a favorite gathering spot for the family.
Email
Save
An Artist's Kitchen
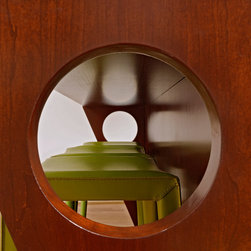
Striking circular cutouts on the island’s side panels bring lightness and whimsy to the entire space.
Email
Save
An Artist's Kitchen
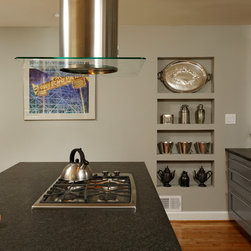
This wall now offers display space for the owner’s art and an architectural niche for family heirlooms.
Email
Save
An Artist's Kitchen
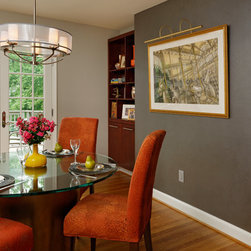
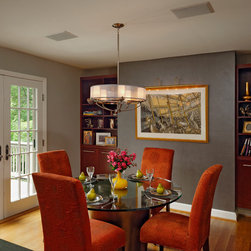
New French doors replaced the dining room windows. They flood the space with light and lead to the new deck.
Email
Save
An Artist's Kitchen
View of the kitchen from the new French doors in dining room. This view was not possible before.
Email
Save
An Artist's Kitchen
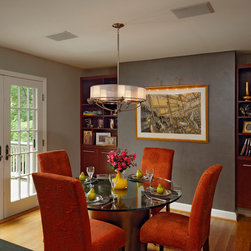
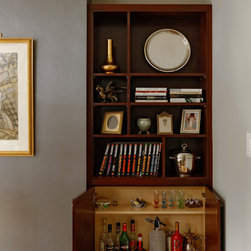
Tall floating custom display cabinets flank the new focal wall in the dining room and help integrate it with the kitchen.
Email
Save
An Artist's Kitchen
Combing beauty and practically with unique details as shown here, is only possible with custom cabinetry.
Email
Save
An Artist's Kitchen
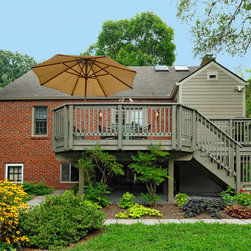
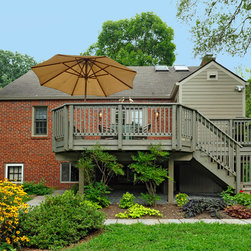
View of the new deck and addition from the backyard. Carefully selected stain and paint colors help the new compliment the old.
Email
Save
An Artist's Kitchen
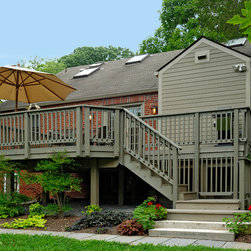
Another view from the backyard.
Email
Save
An Artist's Kitchen
Before
Wall between dining room and kitchen - a peek into the early 1970's.
Email
Save
An Artist's Kitchen
Removing the wall between the kitchen and dining room visually enlarged and integrated both spaces.
Email
Save
An Artist's Kitchen
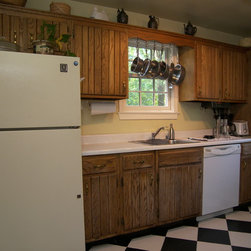
Before
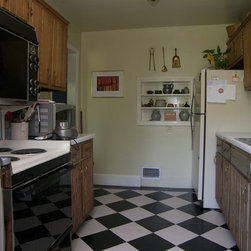
Sink wall - refrigerator dominates the space. Dated and worn cabinets had basic storage only.
Email
Save
An Artist's Kitchen
Close up of new sink wall. Moving the refrigerator in its own niche allowed us to maximize the countertops. In addition, striking custom kitchen cabinets offer highly organized storage and timeless ambiance. Thick cherry shelves, for family pictures and collectibles, accent the cabinetry.
Email
Save
An Artist's Kitchen
Before
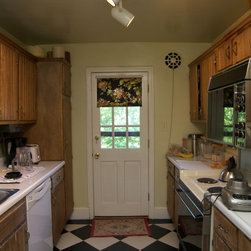
This door was the only access from the first floor to the concrete porch and the back yard.
Email
Save
An Artist's Kitchen
A small addition built on the existing concrete porch created space for the refrigerator and a walk-in custom built open pantry behind it. The 30” GE Monogram built-in refrigerator was the perfect choice for this kitchen.
Email
Save
An Artist's Kitchen
Before
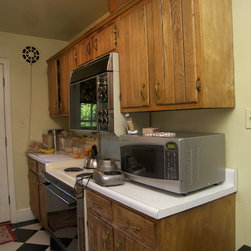
Outdated Hi-Lo range and wall fan, countertops dominated by clutter and appliances.
Email
Save
An Artist's Kitchen
The new island anchors the space and is a great cooking center for the enthusiastic owner cook. It incorporates a GE Monogram gas cooktop, electric oven, plenty of storage and countertop space.
Email
Save
An Artist's Kitchen
Before
Wall shared with living room, with a small storage niche.
Email
Save
An Artist's Kitchen
This wall now offers display space for the owner’s art and an architectural niche for family heirlooms.
Email
Save
An Artist's Kitchen
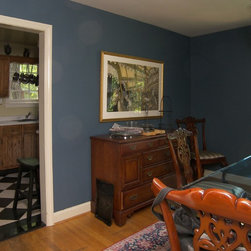
Before
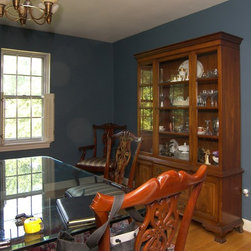
Existing 1940's dining room - dark and dated.
Email
Save
An Artist's Kitchen
New French doors replaced the dining room windows. They flood the space with light and lead to the new deck.
Email
Save
An Artist's Kitchen
Before
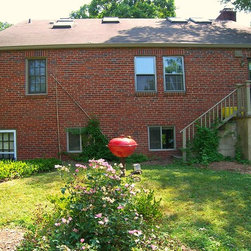
View of house from backyard - lack of outdoor dining and gathering space made entertaining there impossible. The small concrete porch offered a great solution.
Email
Save
An Artist's Kitchen
View of the new deck and addition from the backyard. Carefully selected stain and paint colors help the new compliment the old.
Email
Save
An Artist's Kitchen
Embed photo
Open Photo in New Window...