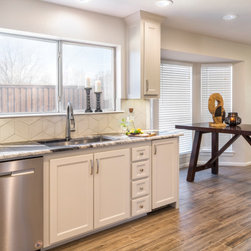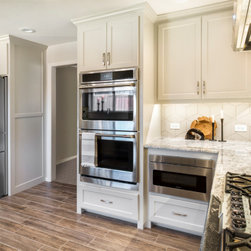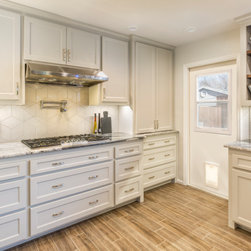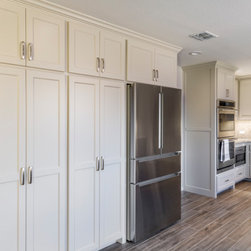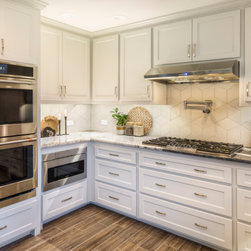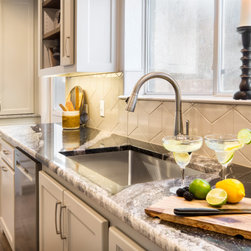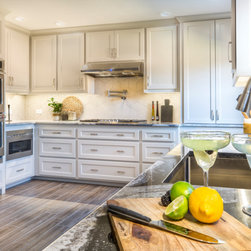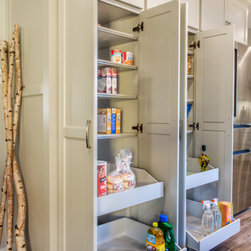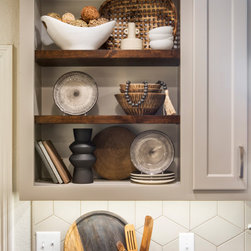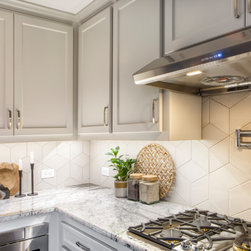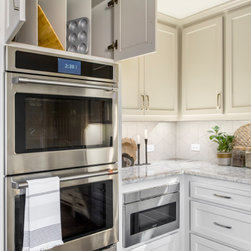


An Expanded 90’s Kitchen with A Neutral Color Scheme
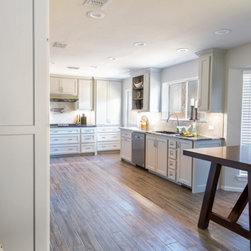
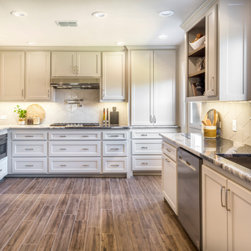
A functional layout can make all the difference in a home that you intend to spend years of your life in. For our recent clients in Grapevine, the layout of their kitchen was one of the biggest pain-points they experienced in their 1990’s house. Not only was the existing kitchen dated, but the footprint required them to snake through the kitchen to access the laundry room. This might not sound like a pressing issue, but considering the bedrooms were all upstairs, hauling laundry through this long trek several times a week was certainly a hassle! With hopes of making this chore more convenient and updating the kitchen in the process, the clients reached out to the Medford Team to discuss the best solutions.
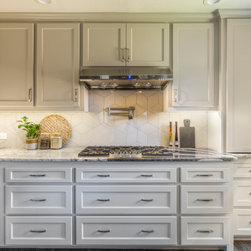
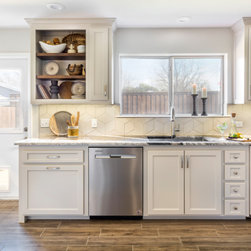
After much discussion, our designers and the clients decided the best option was to relocate the laundry room off the main bedroom upstairs and fully renovate the kitchen. See the full story on our blog post: https://remodelmm.com/an-expanded-90s-kitchen-with-a-neutral-color-scheme/
After much discussion, our designers and the clients decided the best option was to relocate the laundry room off the main bedroom upstairs and fully renovate the kitchen. See the full story on our blog post: https://remodelmm.com/an-expanded-90s-kitchen-with-a-neutral-color-scheme/
Project Year: 2023
Project Cost: $50,001 - $75,000
Country: United States
Others who worked on this project: Impressia