
Angwin Country Estate
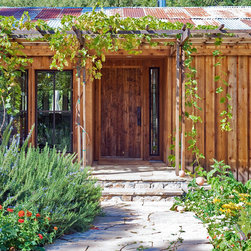
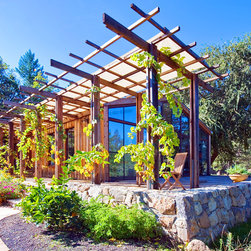
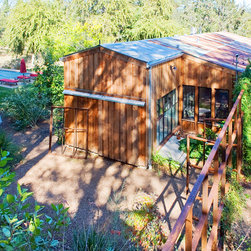
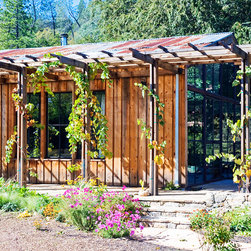
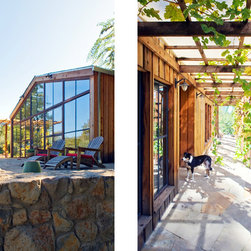
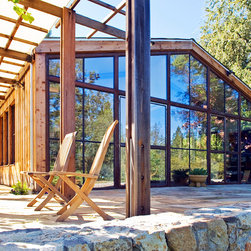
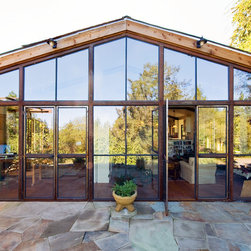
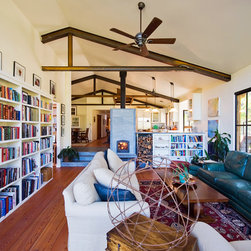
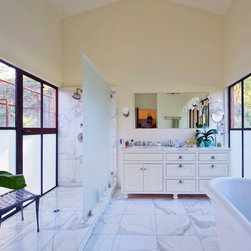
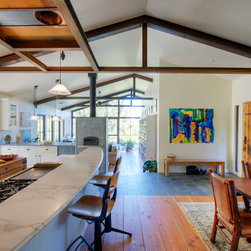
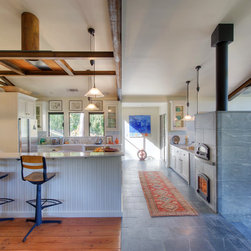
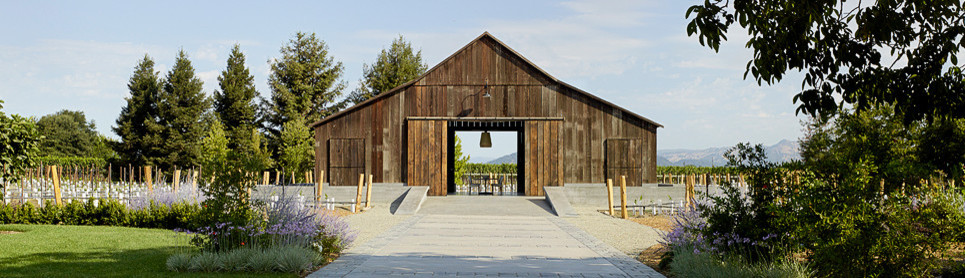
The owners of this 1960’s ranch style estate wanted to incorporate more natural light and maximize the space available to them in this home remodel. Centric created specific areas within the large rectangular structure using different materials and visual lines to give the body of the home both purpose and flow. The structure used extensive lattice work around the outside of most of the home to create more depth and integration into the surrounding landscape. This home features high ceilings, floor to ceiling windows, extensive interior and exterior stonework, built-in millwork bookshelves, an open kitchen
and a modest pool.
and a modest pool.
Country: United States