
Architectural Transformation
Architect’s home is always special – directly reflecting the character and taste of its author. Its refurbishment is always a delicate task when new owners move in and want to leave their mark and adjust it according to their needs.
In this particular project the new inhabitants – a family with kids wanted to preserve the spirit of the place designed by Rado Ivanov and the same time to warm-up a bit the monochromatic palette of the original design.
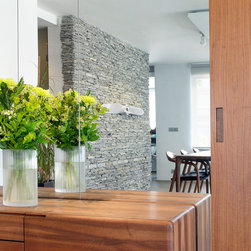
We preserved the main features: the steel cladding – now with a ten years old patina/rust, the stone wall and the large mirrors.
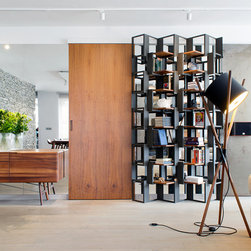
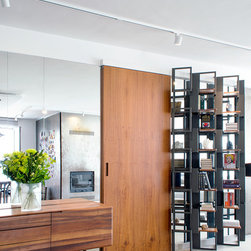
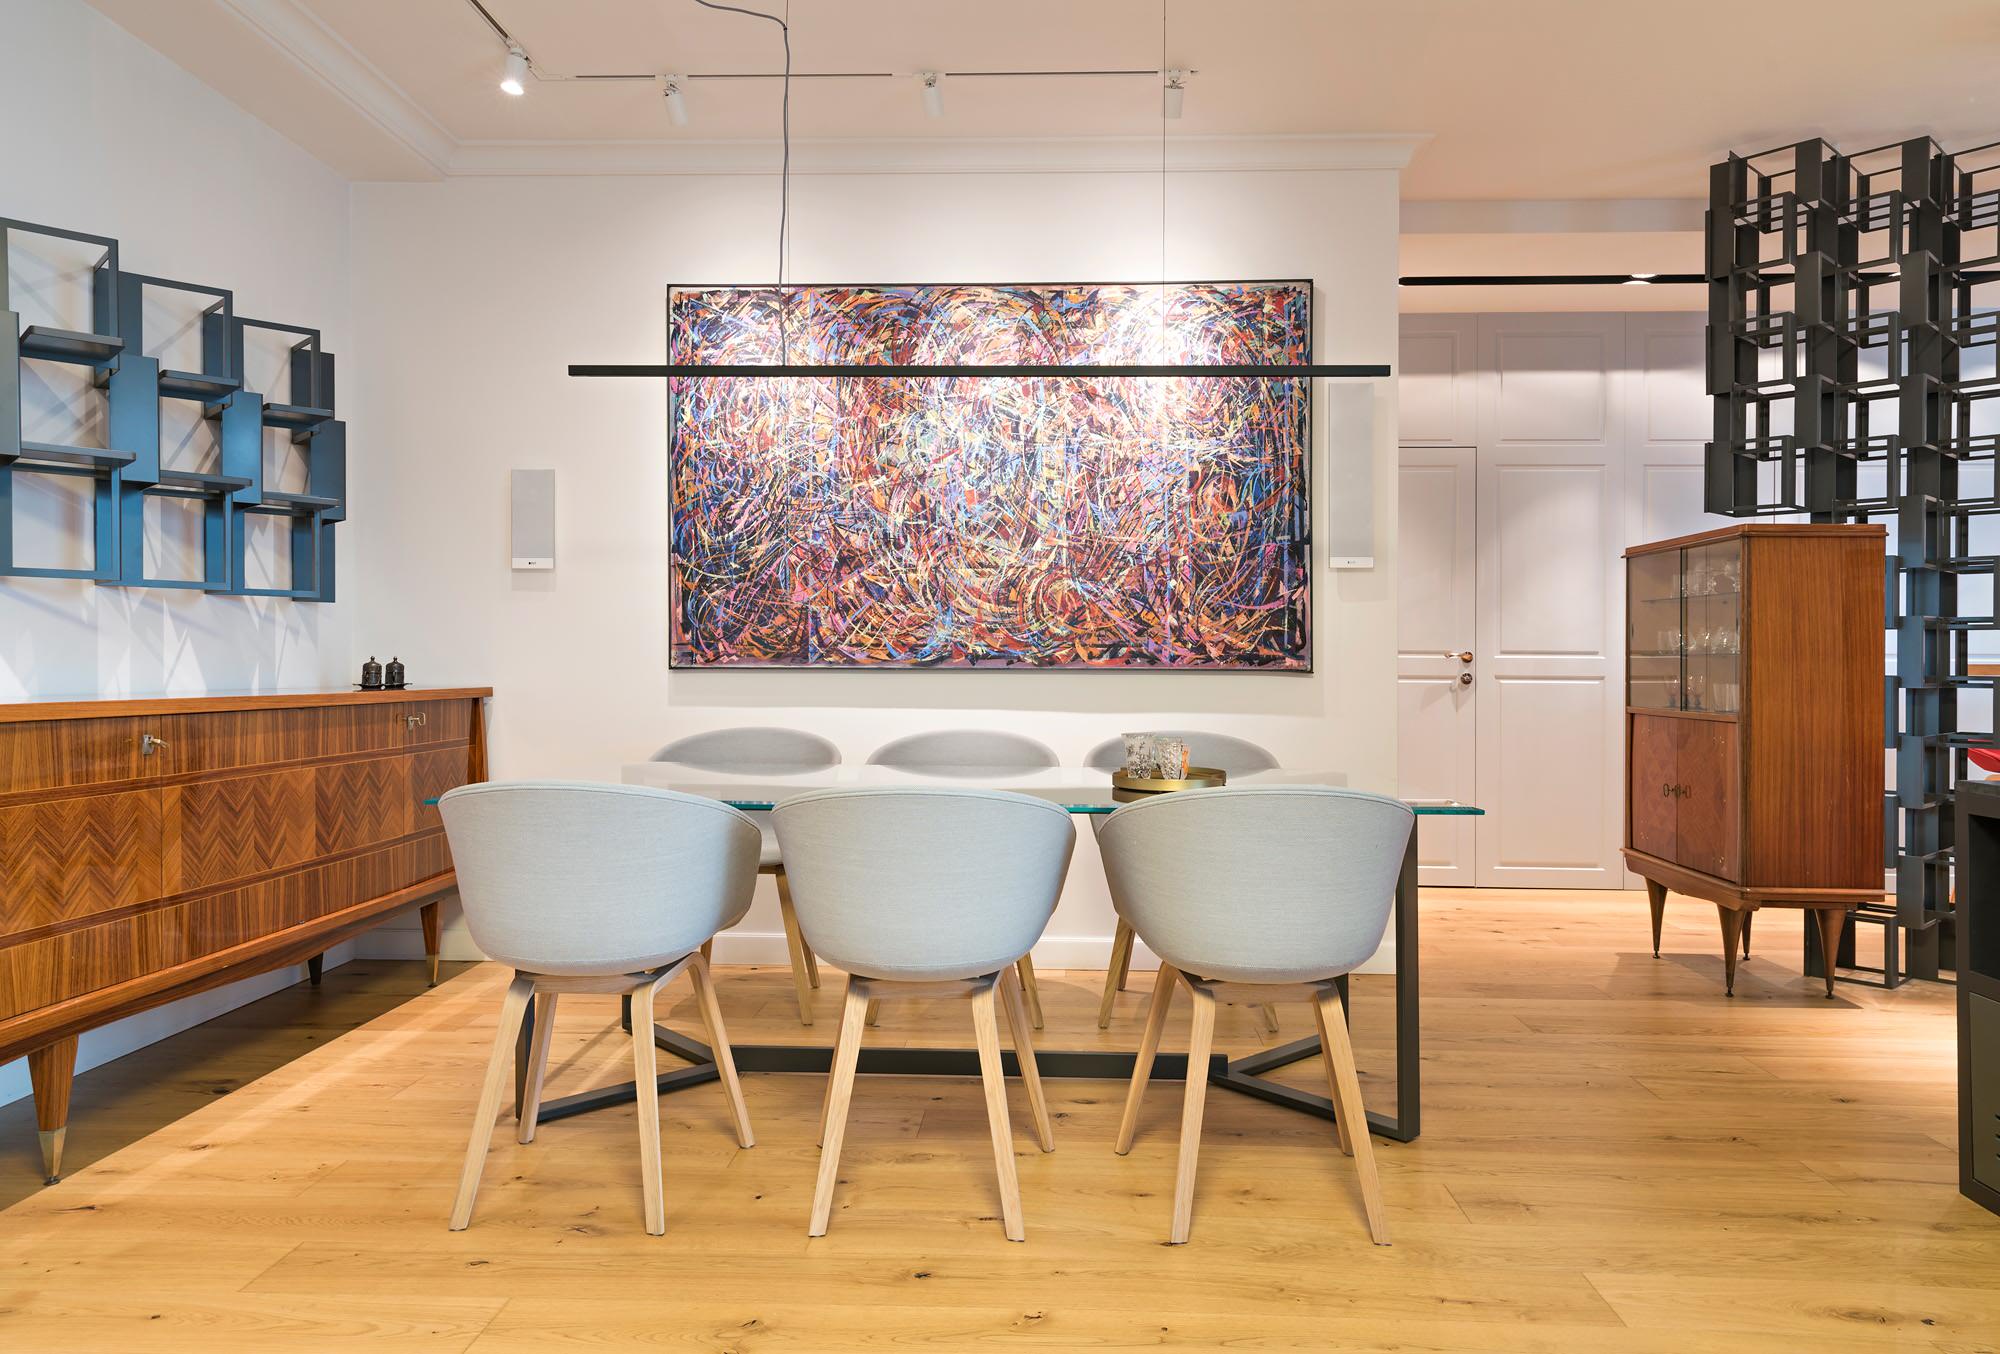
The new solid oak furniture from Artisan/Sklada/ works well with the rusty nuances of the steel cladding and stands out on the overall grayish background. The hardwood floor /Bauwerk from Phivex/ is specially selected in the gray shade of the original technical stone tiles. The original black leather sofa is reupholstered in fabric. We added graphical accents – the custom designed Harmonica shelving unit and row of black Diesel for Foscarini lamps over the dining table. The general lighting is upgraded with a Wever&Ducre track system. A new ERCO spotlight lights up the gleaming propeller on the stone wall.
In this particular project the new inhabitants – a family with kids wanted to preserve the spirit of the place designed by Rado Ivanov and the same time to warm-up a bit the monochromatic palette of the original design.
We preserved the main features: the steel cladding – now with a ten years old patina/rust, the stone wall and the large mirrors.
The new solid oak furniture from Artisan/Sklada/ works well with the rusty nuances of the steel cladding and stands out on the overall grayish background. The hardwood floor /Bauwerk from Phivex/ is specially selected in the gray shade of the original technical stone tiles. The original black leather sofa is reupholstered in fabric. We added graphical accents – the custom designed Harmonica shelving unit and row of black Diesel for Foscarini lamps over the dining table. The general lighting is upgraded with a Wever&Ducre track system. A new ERCO spotlight lights up the gleaming propeller on the stone wall.
Project Year: 2017
Country: Bulgaria