

Arlington Whole‑Home Transformation
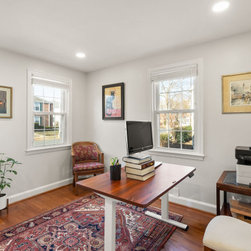
This comprehensive home addition and whole-house renovation in Arlington, VA transformed the residence with thoughtfully designed new living space and cohesive interior and exterior upgrades. Executed through a design-build approach, the project seamlessly integrated a new addition with the existing home while maintaining architectural continuity from foundation to roof.
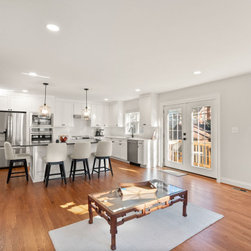
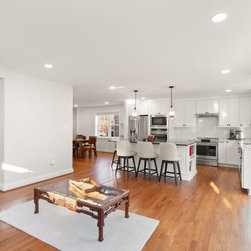
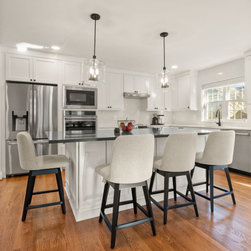
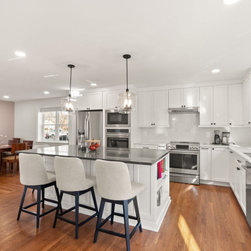
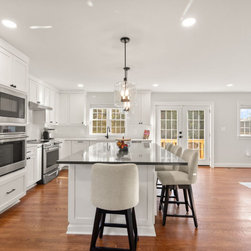
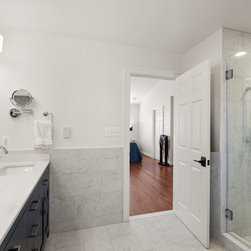
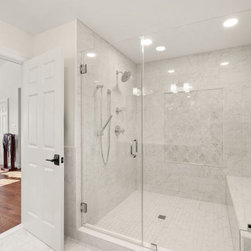
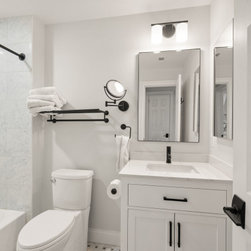
The renovation included a complete kitchen remodel featuring custom cabinetry with polished nickel hardware, a Calacatta Miraggio Duo milled full-height backsplash, and a custom island with premium countertops. Professional-grade appliances and modern pendant lighting elevate the space, creating a kitchen designed for both everyday living and entertaining. Three bathrooms were fully renovated, including a luxurious primary bathroom with a double vanity, frameless glass shower enclosure, designer fixtures, and a custom walk-in closet system with built-in shelving and organization.
Exterior improvements significantly enhanced curb appeal and durability, with the installation of Hardie fiber cement siding with 7-inch exposure, new roofing, custom dormers with matching trim, and a covered portico with recessed lighting. Interior finishes include hardwood flooring, custom millwork, extensive tile work in all wet areas, and a comprehensive lighting package throughout the home. Together, these upgrades resulted in a refined, highly functional residence thoughtfully designed for modern living.
The renovation included a complete kitchen remodel featuring custom cabinetry with polished nickel hardware, a Calacatta Miraggio Duo milled full-height backsplash, and a custom island with premium countertops. Professional-grade appliances and modern pendant lighting elevate the space, creating a kitchen designed for both everyday living and entertaining. Three bathrooms were fully renovated, including a luxurious primary bathroom with a double vanity, frameless glass shower enclosure, designer fixtures, and a custom walk-in closet system with built-in shelving and organization.
Exterior improvements significantly enhanced curb appeal and durability, with the installation of Hardie fiber cement siding with 7-inch exposure, new roofing, custom dormers with matching trim, and a covered portico with recessed lighting. Interior finishes include hardwood flooring, custom millwork, extensive tile work in all wet areas, and a comprehensive lighting package throughout the home. Together, these upgrades resulted in a refined, highly functional residence thoughtfully designed for modern living.
Project Year: 2025
Project Cost: $500,001 - $750,000
Country: United States
Zip Code: 22203