

Armendaris Ranch
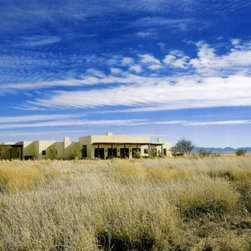
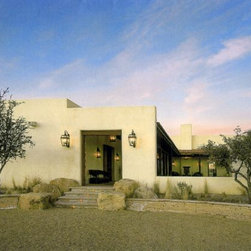
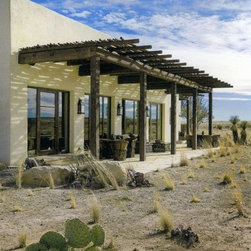
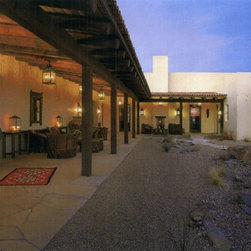
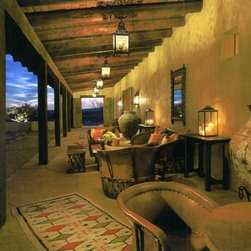
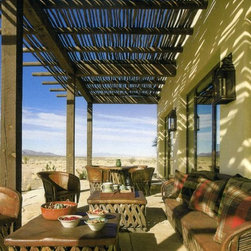
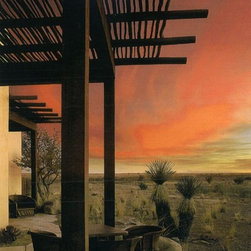
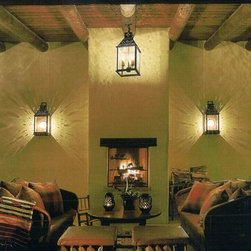
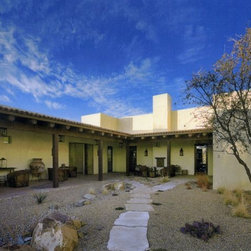
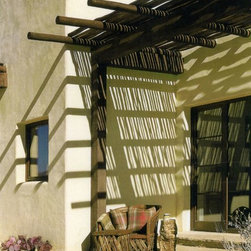
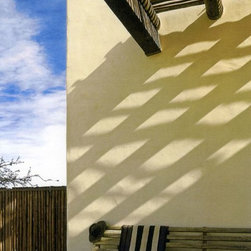
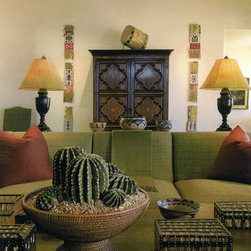
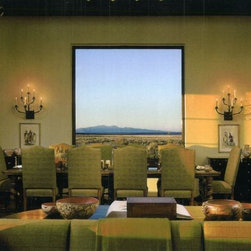
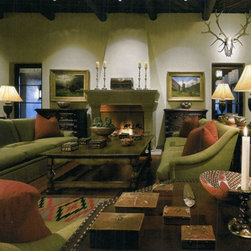
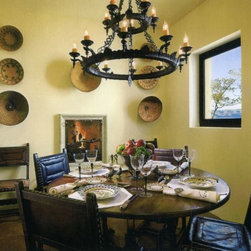
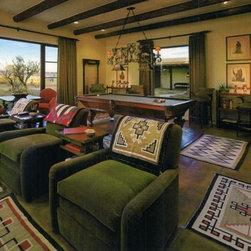
To provide comfortable accommodations for guests of a wilderness hunting ranch, media businessman Ted Turner commissioned this guest lodge to be built in the deserts landscape of New Mexico. The home was built on the flat planes of the 350,000 acre ranch as the owner wanted views to the nearby Fra Cristobal Mountains. The architecture of the home was designed to be muted and humble so as to add and not take away from the beauty of the natural landscape, a key point to the environmentalist owner. To keep this concept, the lodge was kept one story with low roof lines and the colors of the all walls were derived from the surrounding grass. The home was designed around a courtyard that provides a more intimate outside setting from the vast open range. To keep the outdoors incorporated into the design the three guest rooms are only accessed from the open air corridor along the courtyard. Visitors must exit to the exterior of the lodge to reach to reach the other parts of the dwelling. Built in the fashion of the early settlers of New Mexico, thick masonry walls finished with stucco help insulate the building from the harsh cold nights and hot days of the desert environment. Clean simple openings in the walls made with custom wood frame glass panels keep the interior spaces connected to the land and provide ample natural light. Native Mexican clay floor tiles and mesquite wood were used on the floors. The great room ceiling was made from vegas and latillas emphasizing the importance of using materials in natural form.
Project Year: 2007
Country: United States