
Artistic Direction
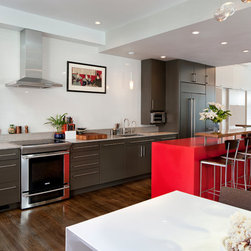
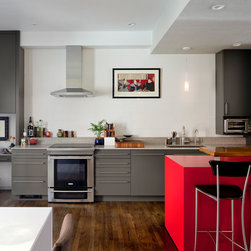
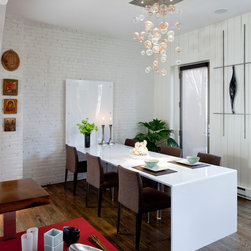
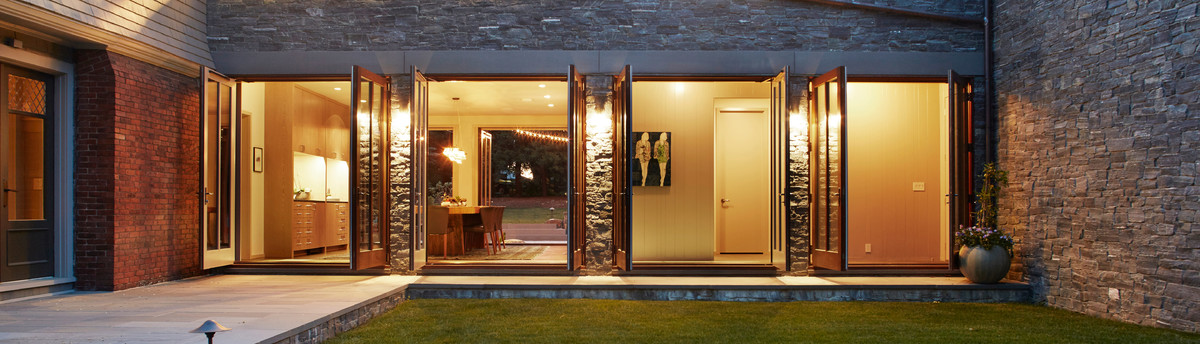
The key notion was to create circulation that would allow access into and around the kitchen from both ends (dining and living areas) while maintain proprietary space for the cook. This strategy allowed for clear views from front to rear. The various surfaces (brick, wood plank, drywall, tile, wallpaper) were unified via off-white coloration, allowing the textures to create a subtle visual interest.
Project Year: 2010