
Atelier Residence
Atelier Residence is a contemporary residence designed around the principles of spatial clarity, functional planning, and material simplicity. The architecture emphasizes clean horizontal lines, generous natural daylight, and carefully proportioned volumes to create an interior environment that is both refined and highly functional.
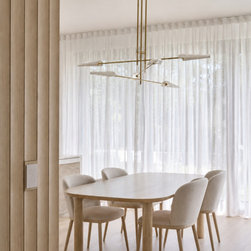
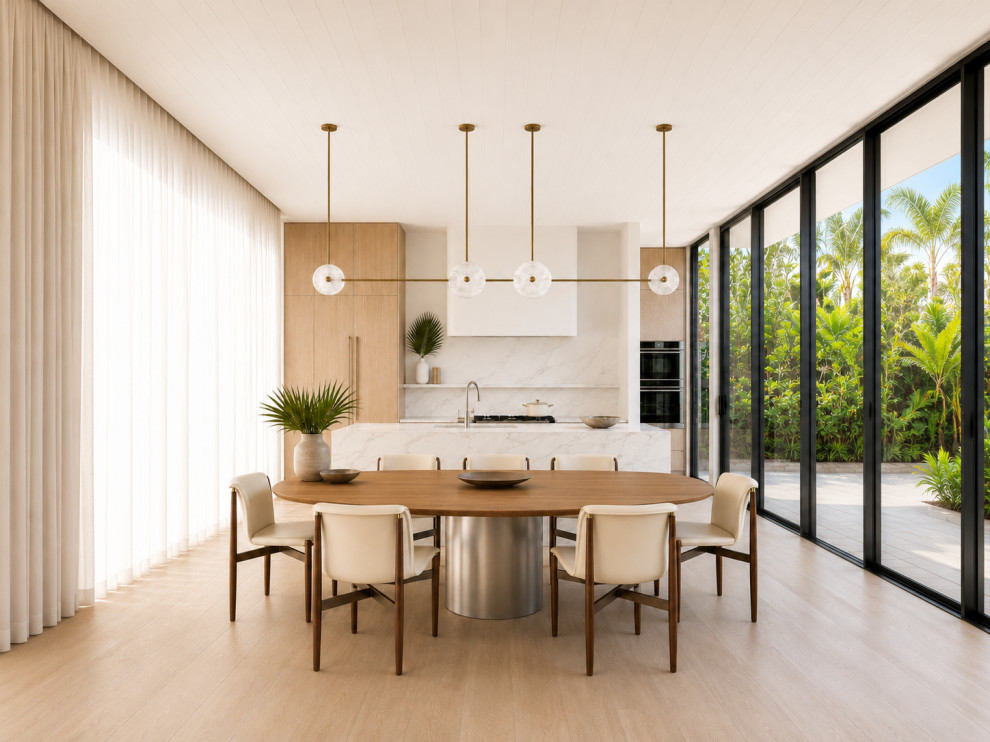
The design is organized through an open-plan configuration, integrating the living, dining, and kitchen spaces into a continuous social zone while maintaining clear circulation paths and visual connectivity. Large glazed openings maximize daylight penetration, promote passive solar performance, and establish a seamless relationship between the interior and the surrounding landscape.
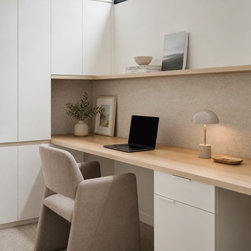
The interior palette is intentionally restrained, combining light oak veneer, natural stone, textured plaster walls, and engineered timber flooring. This limited selection of materials enhances visual continuity while emphasizing texture and craftsmanship. Custom millwork and integrated storage systems maintain clean sightlines by concealing appliances and reducing visual clutter.
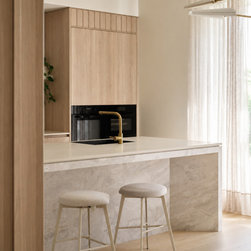
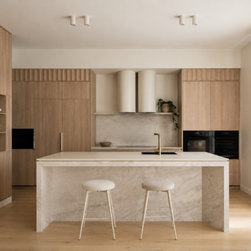
The kitchen is designed as the functional core of the home, featuring a monolithic island, full-height cabinetry, integrated appliances, and durable quartz or natural stone worktops. Carefully planned task lighting, concealed LED strip lighting, and decorative pendant fixtures create layered illumination that responds to both functional and ambient requirements.
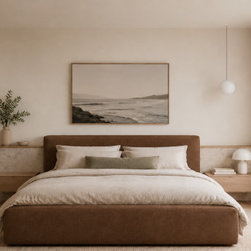
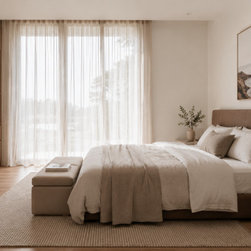
Private spaces prioritize comfort, acoustics, and privacy through efficient space planning and built-in storage solutions. Bedrooms incorporate full-height wardrobes, soft natural finishes, and large window openings that optimize natural ventilation and daylight. Bathrooms employ floating vanities, large-format porcelain tiles, frameless glass shower enclosures, and recessed niches to achieve a clean, contemporary aesthetic while simplifying maintenance.
Throughout the residence, architectural detailing focuses on precision and minimalism. Flush skirting profiles, concealed door frames, integrated hardware, and shadow gaps reinforce the simplicity of the design language while allowing the material palette to remain the primary visual feature.
The design is organized through an open-plan configuration, integrating the living, dining, and kitchen spaces into a continuous social zone while maintaining clear circulation paths and visual connectivity. Large glazed openings maximize daylight penetration, promote passive solar performance, and establish a seamless relationship between the interior and the surrounding landscape.
The interior palette is intentionally restrained, combining light oak veneer, natural stone, textured plaster walls, and engineered timber flooring. This limited selection of materials enhances visual continuity while emphasizing texture and craftsmanship. Custom millwork and integrated storage systems maintain clean sightlines by concealing appliances and reducing visual clutter.
The kitchen is designed as the functional core of the home, featuring a monolithic island, full-height cabinetry, integrated appliances, and durable quartz or natural stone worktops. Carefully planned task lighting, concealed LED strip lighting, and decorative pendant fixtures create layered illumination that responds to both functional and ambient requirements.
Private spaces prioritize comfort, acoustics, and privacy through efficient space planning and built-in storage solutions. Bedrooms incorporate full-height wardrobes, soft natural finishes, and large window openings that optimize natural ventilation and daylight. Bathrooms employ floating vanities, large-format porcelain tiles, frameless glass shower enclosures, and recessed niches to achieve a clean, contemporary aesthetic while simplifying maintenance.
Throughout the residence, architectural detailing focuses on precision and minimalism. Flush skirting profiles, concealed door frames, integrated hardware, and shadow gaps reinforce the simplicity of the design language while allowing the material palette to remain the primary visual feature.
Project Year: 2025
Project Cost: $200,001 - $500,000
Country: United States