ÁTICO DUPLEX
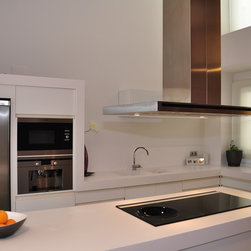
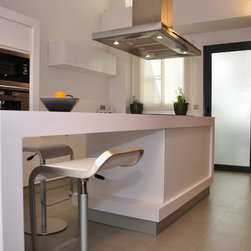
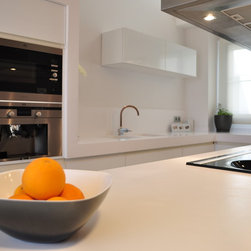
La distribución, diseño y decoración integral de esta vivienda versa entorno al juego de perspectivas y volumetrías que se generan gracias a la doble altura del espacio. La reducción de cerramientos permite aprovechar al máximo la luz que inunda el interior del espacio. Se han utilizado tonos luminosos en combinación con la madera de teca. Los puntos clave en el diseño de la vivienda son la sala de estar y la cocina, cuyo mobiliario se ha diseñado a medida para optimizar el espacio y dotarlo de calidez y una decoración confortable.
The design of this apartment deals around the play of perspectives and volumes generated by the double height. Thanks to the absence of enclosures natural light fills the space. Light colors have been used in combination with teak wood. The main areas are the living room and kitchen, whose furniture has been specifically designed to maximize the space giving it warmth and comfort.
The design of this apartment deals around the play of perspectives and volumes generated by the double height. Thanks to the absence of enclosures natural light fills the space. Light colors have been used in combination with teak wood. The main areas are the living room and kitchen, whose furniture has been specifically designed to maximize the space giving it warmth and comfort.