

Atomic Ranch
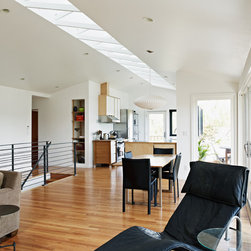
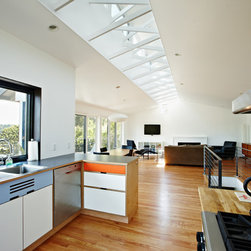
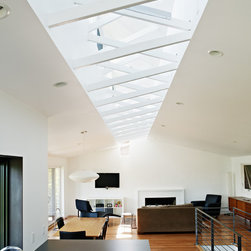
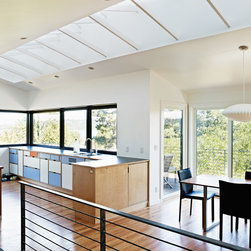
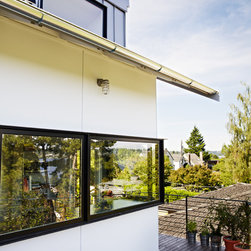
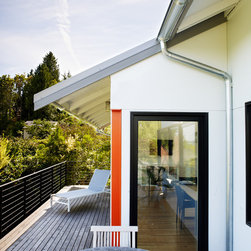
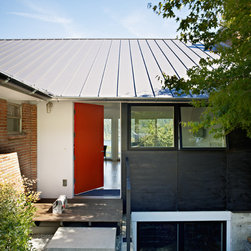
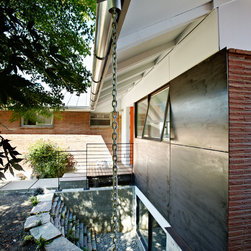
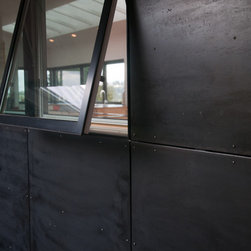
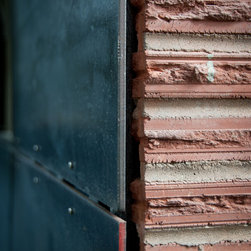
Remodel of an existing mid-century house for a family with one kid, two dogs, and one cat. The client was inspired by Atomic Ranch magazine to create openness and to express the tectonic of the new roof. Creative use of conventional trusses was implemented in order to meet a very tight budget. Disparate spaces have been joined as a connected, daylit volume. The addition of windows, including a clerestory, fully engage the view and to bring in plenty of daylight. Simple, easy to clean materials were chosen to keep a modern, functional aesthetic.
Country: United States