
Atwater Union
PROJECT DATE: Spring 2019 Completion
PROJECT SIZE: Site Area:19,815 SF/.45 acre Building Area: 16,600 SF
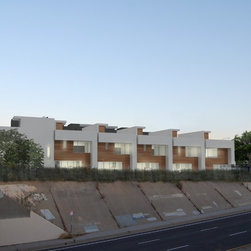
SITE CONDITIONS: Flat site at north end of Atwater Village adjacent to railroad ROW, with grade-separated frontage on Glendale Blvd. and 10’ utility easement on west edge of site.
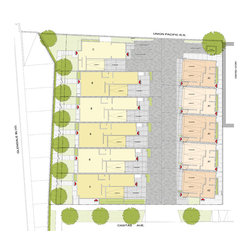
PROGRAM: 11 live-work small lot subdivision single family townhouses: 5 units @1,400 SF, 5 units @ 1,620 SF, 1 unit @ 1,520 SF
DESIGN INTENT:
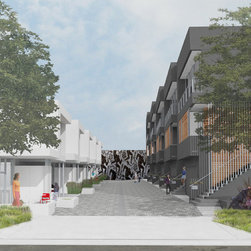
1-Create a viable social/community space as a focal point for the project.
2-Give each house a usable private outdoor living space adjacent to interior living space.
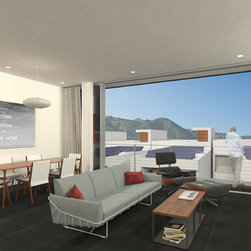
3-Give every house a view of Griffith Park to the west.
PROJECT DESCRIPTION:
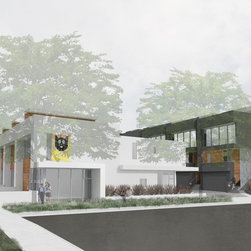
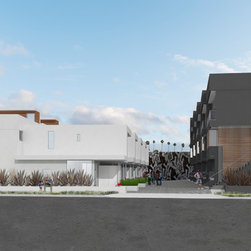
The site is located between a manufacturing zone to the east and a commercial zone to the south. The city’s live-work ordinance was applied for the first time to a small lot subdivision to legally allow in-home businesses at this location.
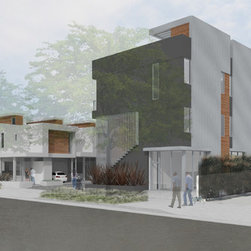
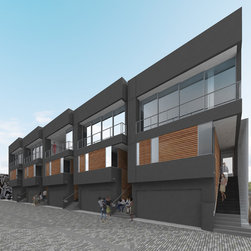
Living spaces for Unit Type A are placed on the third level, convenient to the roof terrace immediately above, and allowing views over the two story Type B houses towards the Griffith Park hills. Residents are required to exit their garage into the mews and enter their home using the open-air stair that spills out into the mews, forming a stoop. There is no internal connection from the garage. The designated workspace is accessed from the sideyard on the east and from the garage, but not directly from the residence above.
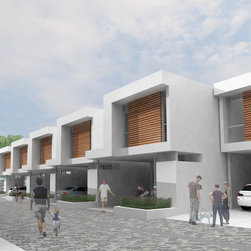
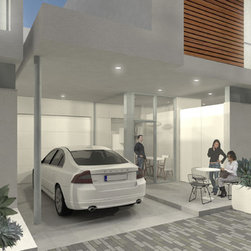
For Unit Type B, a single car garage and carport are arranged in tandem. A small patio is provided outside the kitchen and contiguous with the carport to create a semi-private space along the mews. This arrangement, together with the Unit A entry stoop across the way, will cause neighbors to enter the mews space to before accessing their car.
Private front yard gardens are located on the Glendale Blvd. frontage, similar to those on the Venice Beach walk streets, and directly access the public sidewalk leading to stores and restaurants in commercial district.
PROJECT SIZE: Site Area:19,815 SF/.45 acre Building Area: 16,600 SF
SITE CONDITIONS: Flat site at north end of Atwater Village adjacent to railroad ROW, with grade-separated frontage on Glendale Blvd. and 10’ utility easement on west edge of site.
PROGRAM: 11 live-work small lot subdivision single family townhouses: 5 units @1,400 SF, 5 units @ 1,620 SF, 1 unit @ 1,520 SF
DESIGN INTENT:
1-Create a viable social/community space as a focal point for the project.
2-Give each house a usable private outdoor living space adjacent to interior living space.
3-Give every house a view of Griffith Park to the west.
PROJECT DESCRIPTION:
The site is located between a manufacturing zone to the east and a commercial zone to the south. The city’s live-work ordinance was applied for the first time to a small lot subdivision to legally allow in-home businesses at this location.
Living spaces for Unit Type A are placed on the third level, convenient to the roof terrace immediately above, and allowing views over the two story Type B houses towards the Griffith Park hills. Residents are required to exit their garage into the mews and enter their home using the open-air stair that spills out into the mews, forming a stoop. There is no internal connection from the garage. The designated workspace is accessed from the sideyard on the east and from the garage, but not directly from the residence above.
For Unit Type B, a single car garage and carport are arranged in tandem. A small patio is provided outside the kitchen and contiguous with the carport to create a semi-private space along the mews. This arrangement, together with the Unit A entry stoop across the way, will cause neighbors to enter the mews space to before accessing their car.
Private front yard gardens are located on the Glendale Blvd. frontage, similar to those on the Venice Beach walk streets, and directly access the public sidewalk leading to stores and restaurants in commercial district.
Project Year: 2018