
Avalon Bear Creek
Design Challenge & Solutions Common Area
Our Commercial Client wanted the space to feel warm & inviting. Possibly eliminate some columns, and needed a solution on how to separate spaces so they could be multifunctional. They did not like the paneling and wanted a connection between outside and inside to draw resident's eye to the pool area. They wanted a flat screen TV in kitchen area with additional seating.
Solution:
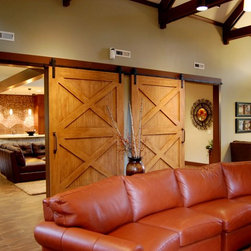
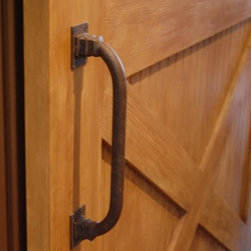
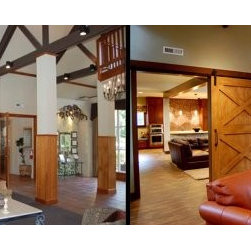
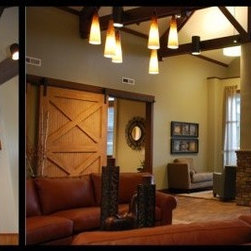
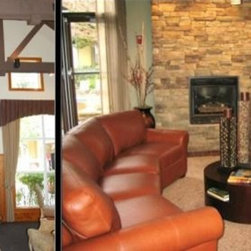
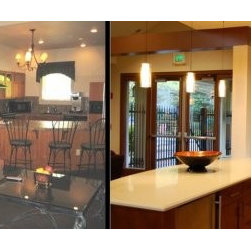
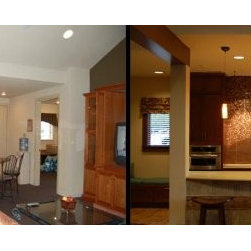
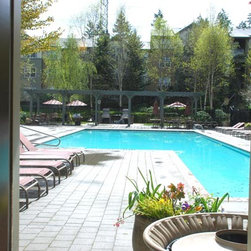
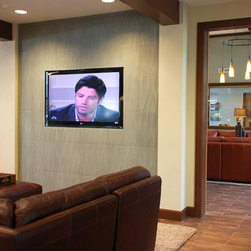
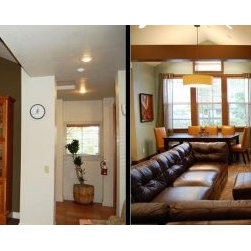
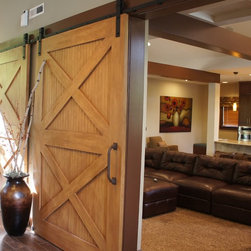
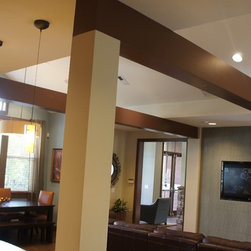
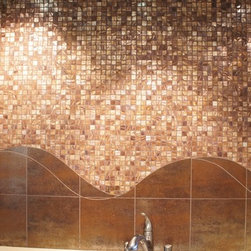
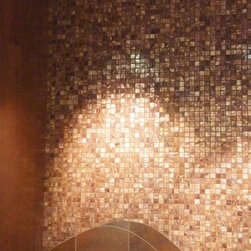
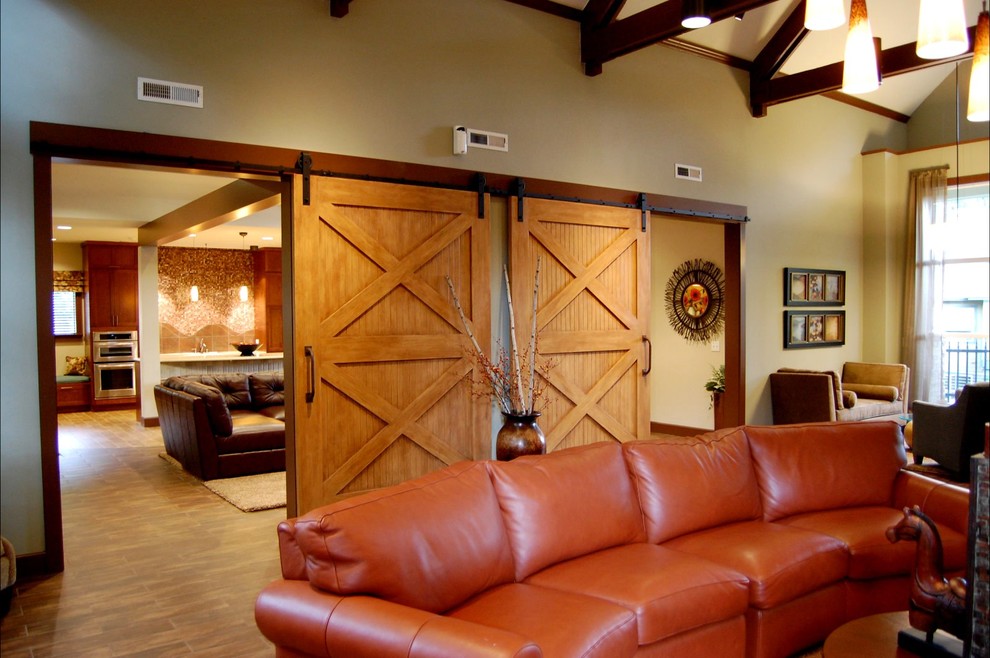
We chose paint colors that would bring your eye out of the room. We removed some of the columns and on the structural columns that we kept; we encased them in the ledge stone we used on the fireplace. The fireplace was refaced in ledge stone and we took off the low, small hearth for a cleaner look. The wood paneling was removed along with the heavy drapery, and we designed an island bar where the formal kitchen was formerly and created access to both rooms by designing custom barn doors on tracks. We removed the railing over the entry and had a window put in place of the “doors to nowhere” that were there previously. We designed custom furniture in commercial grade fabrics that were warm and inviting and in keeping with the lighting constraints of 1 watt per sq ft regulation, we had halogen lights mounted to beams and decorative pendants placed in the alcoves and over the dining area. The flat screen TV we embedded in a wall of Sandstone blocks and chose wood grain look ceramic flooring for the high traffic use of both spaces. A circular design was used to separate kitchen from TV area by using the same tile in a lighter grain. We created a soft flow and focal point out of the tiles in the back wall of the kitchen by using mosaics shell tiles set in an undulating pattern on the wall. All items were ADA compliant. We also designed all the custom office furniture, window treatments, barn door handles & pulls and marketing wall.
Our Commercial Client wanted the space to feel warm & inviting. Possibly eliminate some columns, and needed a solution on how to separate spaces so they could be multifunctional. They did not like the paneling and wanted a connection between outside and inside to draw resident's eye to the pool area. They wanted a flat screen TV in kitchen area with additional seating.
Solution:
We chose paint colors that would bring your eye out of the room. We removed some of the columns and on the structural columns that we kept; we encased them in the ledge stone we used on the fireplace. The fireplace was refaced in ledge stone and we took off the low, small hearth for a cleaner look. The wood paneling was removed along with the heavy drapery, and we designed an island bar where the formal kitchen was formerly and created access to both rooms by designing custom barn doors on tracks. We removed the railing over the entry and had a window put in place of the “doors to nowhere” that were there previously. We designed custom furniture in commercial grade fabrics that were warm and inviting and in keeping with the lighting constraints of 1 watt per sq ft regulation, we had halogen lights mounted to beams and decorative pendants placed in the alcoves and over the dining area. The flat screen TV we embedded in a wall of Sandstone blocks and chose wood grain look ceramic flooring for the high traffic use of both spaces. A circular design was used to separate kitchen from TV area by using the same tile in a lighter grain. We created a soft flow and focal point out of the tiles in the back wall of the kitchen by using mosaics shell tiles set in an undulating pattern on the wall. All items were ADA compliant. We also designed all the custom office furniture, window treatments, barn door handles & pulls and marketing wall.
Country: United States