

Avocet Farm
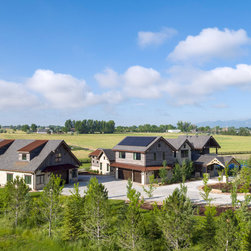
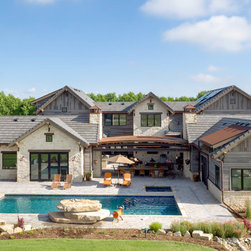
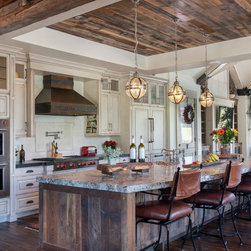
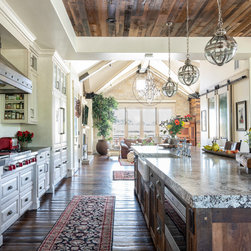
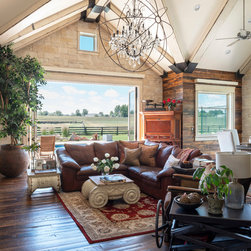
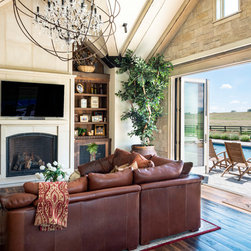
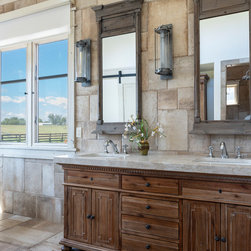
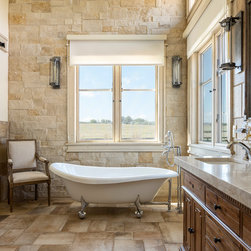
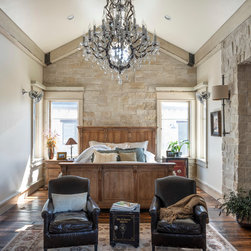
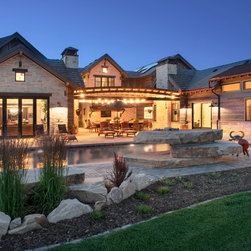
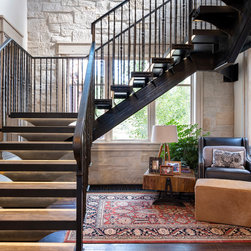
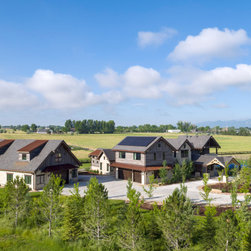
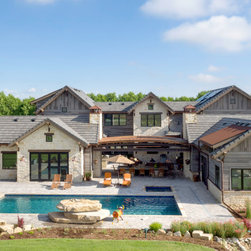
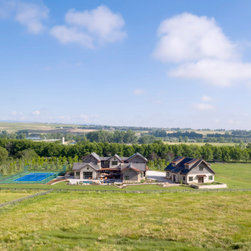
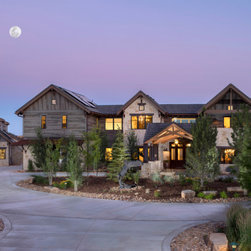
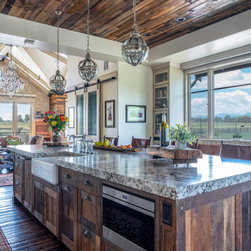
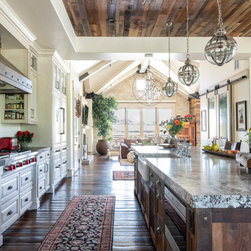
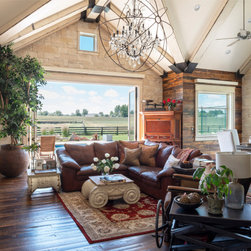
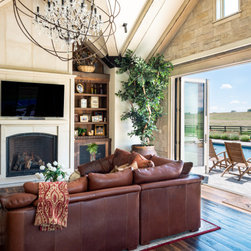
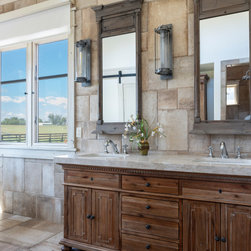
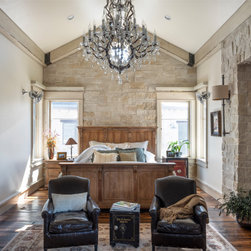
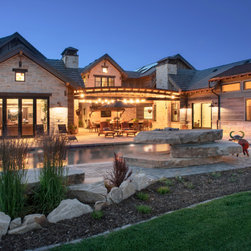
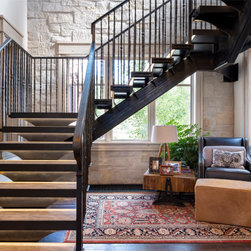
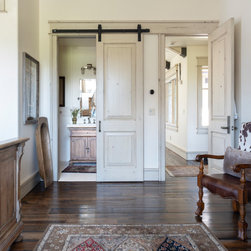
Nestled amidst the lush green fields of the Front Range, this custom home beautifully integrates with its natural surroundings through its timber and stone exterior. The porte-cochère at the front showcases a European architectural style while providing shelter from inclement weather. Inside, the home features a unique blend of traditional and modern materials, creating a bold and inviting living space. With 90 photovoltaic panels, it addresses the homeowners' concerns for sustainability. Additional highlights include a 2,000-square-foot barn, a swimming pool with a hot tub, an outdoor gathering area, and a tennis court.
Project Year: 2018
Country: United States