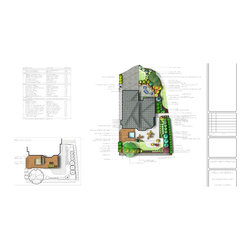


Award Winning Courtyard
This property is situated on a corner lot with grade increasing from the street to the North West corner of the house. Due to the existing retaining walls, the east portion of the property has a slight drainage grade to the existing concrete swale. The south side of the property has a steep grade change along the foundation of the house and includes both this property and the neighbor to the south. There is an existing set of steps along the area that is shared between the properties that facilitates foot traffic to the utilities located here. The software used for this design is Dynascape.
The challenge of this project is mainly focused on the east portion of the property. The objective was to provide the clients with functional access to a hot tub and to incorporate stairs from the expanded upper deck while utilizing the full potential of the existing concrete pad. As well we needed to take into account existing window locations, existing grades and traffic flow. This was achieved by designing a bi-level deck with stairs directing movement to the hot tub from the upper level, leaving the concrete pad open, with exception of the existing support pillars. Because the new deck is to be built on the existing foundation, no structural changes are required. In considering the odd location of one of the pillars, previously used to support the stairs, a bar or serving type table was incorporated to add aesthetic function. Due to windows located along the south east wall of the home in the lower deck area, the hot tub was placed next to the pillar and the stairs, to maximize the space between these items. By doing this, it also allowed us to create privacy and shade from the south by adding a short partition wall, from which to attach sailcloth from the upper deck. The space beneath the stairs has been utilized by transforming the empty space into a garden shed, accessible from the side opposite the hot tub and which also houses the plumbing and electrical for the water feature. The water feature is situated to enhance the ambiance in the hard surfaced patio area with sound and a tranquil, organic focal point.
Two of the requests presented to us by the clients were to have a courtyard style front entrance, with an iron gate and to design a fire feature. With the potential courtyard located on the west side of the property it was felt that this was an opportunity to develop an area from which the clients could enjoy an evening by the fire. The challenge here was to create privacy and a sense of security without feeling imposing and limited by easements. This is achieved by situating the iron gate parallel to the driveway and keeping the site lines open to the front door, while tucking a gas fireplace into a corner surrounded by softening plant material and a built in planter with space for potted annuals.
The challenge of this project is mainly focused on the east portion of the property. The objective was to provide the clients with functional access to a hot tub and to incorporate stairs from the expanded upper deck while utilizing the full potential of the existing concrete pad. As well we needed to take into account existing window locations, existing grades and traffic flow. This was achieved by designing a bi-level deck with stairs directing movement to the hot tub from the upper level, leaving the concrete pad open, with exception of the existing support pillars. Because the new deck is to be built on the existing foundation, no structural changes are required. In considering the odd location of one of the pillars, previously used to support the stairs, a bar or serving type table was incorporated to add aesthetic function. Due to windows located along the south east wall of the home in the lower deck area, the hot tub was placed next to the pillar and the stairs, to maximize the space between these items. By doing this, it also allowed us to create privacy and shade from the south by adding a short partition wall, from which to attach sailcloth from the upper deck. The space beneath the stairs has been utilized by transforming the empty space into a garden shed, accessible from the side opposite the hot tub and which also houses the plumbing and electrical for the water feature. The water feature is situated to enhance the ambiance in the hard surfaced patio area with sound and a tranquil, organic focal point.
Two of the requests presented to us by the clients were to have a courtyard style front entrance, with an iron gate and to design a fire feature. With the potential courtyard located on the west side of the property it was felt that this was an opportunity to develop an area from which the clients could enjoy an evening by the fire. The challenge here was to create privacy and a sense of security without feeling imposing and limited by easements. This is achieved by situating the iron gate parallel to the driveway and keeping the site lines open to the front door, while tucking a gas fireplace into a corner surrounded by softening plant material and a built in planter with space for potted annuals.
Country: Canada