
Award-winning Medina main level
This main level renovation transformed a dated, compartmentalized floor plan into a bright, open, and welcoming space designed for everyday family life and entertaining.
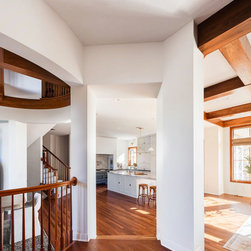
Removing the wall that separated the kitchen from the adjoining living and dining areas created a more natural flow throughout the main level. The new open layout also allows natural light to travel through the home, making the entire space feel larger and more inviting.
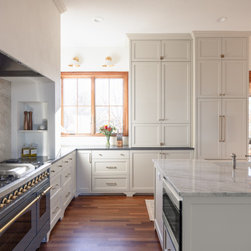
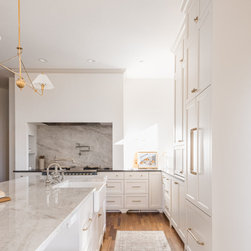
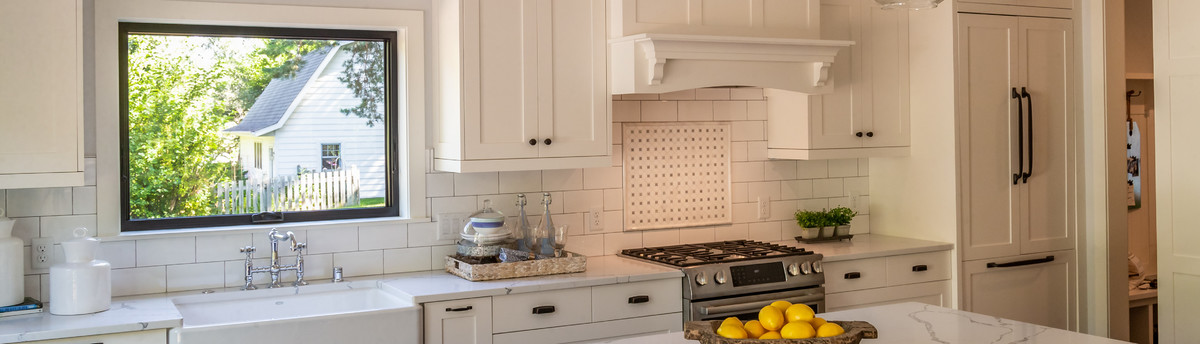
The redesigned kitchen features custom cabinetry with thoughtfully planned storage, durable quartz countertops, premium appliances, and a generous center island that provides additional workspace, seating, and a comfortable gathering place. Recessed lighting and pendant fixtures above the island add warmth and function while defining the kitchen within the open floor plan.
Existing cherry flooring extended throughout the main level. We carefully refinished the original flooring and blended it with the new wood to create a warm, consistent appearance from room to room.
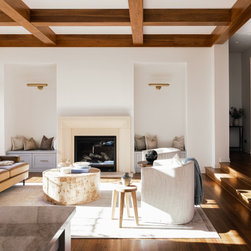
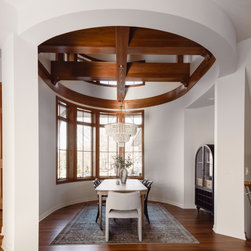
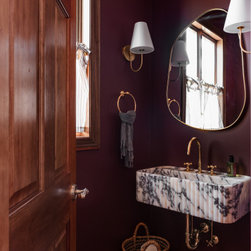
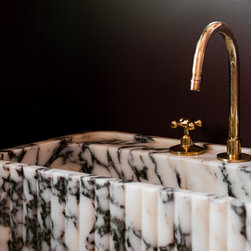
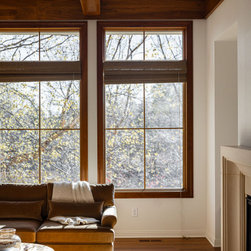
The dining area received updated lighting, fresh neutral paint, and a refined backdrop for the homeowners’ furnishings. In the living room, a new feature fireplace wall creates a strong focal point and visually connects the surrounding spaces. The remodeled powder bathroom adds character and a memorable design moment to the main level.
The completed renovation feels cohesive, comfortable, and distinctly personal. Every element was selected to improve functionality while honoring the warmth and character of the existing home. It was a pleasure working with this wonderful family, and we hope they enjoy their renewed home for many years to come.
Removing the wall that separated the kitchen from the adjoining living and dining areas created a more natural flow throughout the main level. The new open layout also allows natural light to travel through the home, making the entire space feel larger and more inviting.
The redesigned kitchen features custom cabinetry with thoughtfully planned storage, durable quartz countertops, premium appliances, and a generous center island that provides additional workspace, seating, and a comfortable gathering place. Recessed lighting and pendant fixtures above the island add warmth and function while defining the kitchen within the open floor plan.
Existing cherry flooring extended throughout the main level. We carefully refinished the original flooring and blended it with the new wood to create a warm, consistent appearance from room to room.
The dining area received updated lighting, fresh neutral paint, and a refined backdrop for the homeowners’ furnishings. In the living room, a new feature fireplace wall creates a strong focal point and visually connects the surrounding spaces. The remodeled powder bathroom adds character and a memorable design moment to the main level.
The completed renovation feels cohesive, comfortable, and distinctly personal. Every element was selected to improve functionality while honoring the warmth and character of the existing home. It was a pleasure working with this wonderful family, and we hope they enjoy their renewed home for many years to come.
Project Year: 2024
Project Cost: $200,001 - $500,000