SALE
Sale
Sign In
Join as a Pro
History of Houzz
PHOTOS
KITCHEN & DINING
Kitchen
Dining Room
Pantry
Great Room
Shop Kitchen & Dining
Kitchen & Dining Furniture
Bar Stools
Tile
Sinks & Faucets
Appliances
Tabletop
Cabinets & Storage
Knobs & Pulls
Chandeliers
Pendant Lights
Cookware & Bakeware
Tools & Gadgets
BED & BATH
Bathroom
Powder Room
Bedroom
Baby & Kids
Shop Bed & Bath
Bathroom Vanities
Bathroom Lighting
Bathroom Sinks
Faucets
Tile
Showers
Bathtubs
Bath Accessories
Bedroom Decor
Beds & Headboards
Bedding
Lamps
LIVING
Living Room
Family Room
Sunroom
Home Theater
Shop Living
Home Decor
Coffee & Accent Tables
Rugs
Sofas & Sectionals
Armchairs & Accent Chairs
Lamps
Artwork
Media Storage
Bookcases
Fireplaces & Accessories
Decorative Accents
Pillows & Throws
OUTDOOR
Landscape
Patio
Deck
Pool
Shop Outdoor
Outdoor Furniture
Outdoor Decor
Outdoor Lighting
Outdoor Lounge Sets
Pool & Spa
Lawn & Garden
Pots & Planters
Fire Pits & Accessories
Outdoor Cooking
Outdoor Structures
Backyard Play
Holiday Decor
MORE ROOMS
Exterior
Entry
Hall
Home Office
Staircase
Basement
Laundry
Garage
Shed
Gym
Home Bar
Storage & Closet
Kids' Room
Nursery
Playroom
Wine Cellar
Porch
Balcony
FIND PROFESSIONALS
DESIGN & REMODELING
Architects & Building Designers
Design-Build Firms
General Contractors
Home Builders
Interior Designers
Kitchen & Bathroom Designers
Kitchen & Bathroom Remodelers
OUTDOOR & GARDEN
Landscape Architects
Landscape Contractors
Swimming Pool Builders
Deck & Patio Builders
Stone, Pavers & Concrete
Fence Contractors
Driveway Installation
Hot Tub & Spa Dealers
Gardeners
HOME IMPROVEMENT
Building Supplies
Cabinets & Cabinetry
Carpet Dealers
Door Dealers
Fireplaces
Garage Door Sales
Handyman
Hardwood Flooring Dealers
Paint & Wall Coverings
Siding & Exteriors
Tile, Stone & Countertops
Window Dealers
HOME SERVICES
Air Conditioning & Heating
Electricians
Furniture Repair & Upholstery
Garage Door Repair
Home Stagers
Movers
Painters
Pest Control
Plumbers
Roofing & Gutters
Spa & Pool Maintenance
Tree Services
STORIES & ADVICE
STORIES FROM HOUZZ
For Pros
Most Popular
Houzz Tours
Kitchen Guides
Bathroom Guides
Decorating Guides
Cost Guides
More Rooms
Remodeling
Architecture
Landscape Design
Garden Guides
Your First House
Working With Pros
Fun Houzz
Life
Inside Houzz
HOUZZ TV
HOUZZ RESEARCH
HOUZZ DISCUSSIONS
Design Dilemma
Before & After
Polls
Pro-to-Pro
GARDENWEB DISCUSSIONS
Clear Home Design
Home Improvement Professionals
,
Interior Designers & Decorators
,
Universal Design
38
Reviews
Review me
Contact Me
Click to Call
Website
Overview
Projects
Ideabooks
Reviews
Questions
Activity
Clear Home Design
38
Reviews
From
Message
I confirm this is a personal project inquiry and not a promotional message or solicitation.
Projects
All Projects
Modern Console Tables with Lucite
Modern Clear Lucite & Acrylic Coffee Tables
Clear Acrylic Accent Chairs
Clear Acrylic Lucite Ottomans & Stools
Clear Acrylic Barstools
Clear Lucite Acrylic Benches
Modern Glass and Lucite Side End Tables
Modern Clear Lucite and Acrylic Folding Game Chairs
Modern Coffee Tables with Glass and Lucite Acrylic
Clear Acrylic Bubble Chairs
Clear Lucite Acrylic Dining Chairs
B.Home Interior Design
B.Home Interior Design
Project Year: 2019
Project Cost: $1,000,001 - $1,500,000
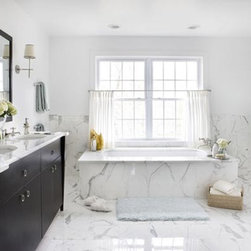
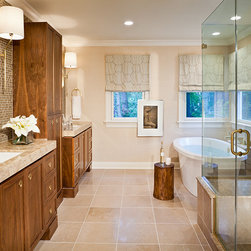
this new white marble master bath features a furniture style dark wood double vanity topped with Carrera marble. the freestanding Carrera tub is perched underneath the large double window.
Email
Save
Sophisticated Lodge Living, Livingston NJ
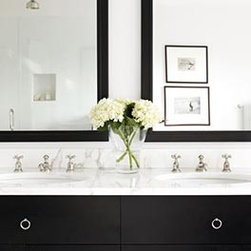
a vignette of the dark wood stained double vanity with Carrera marble counter tops and custom wood framed medicine cabinets.
Email
Save
Sophisticated Lodge Living, Livingston NJ
Email
Save
Sophisticated Lodge Living, Livingston NJ
Email
Save
Sophisticated Lodge Living, Livingston NJ
Email
Save
Sophisticated Lodge Living, Livingston NJ
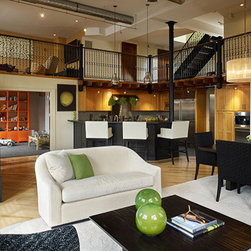
as you sit in the loft's open living room, you look back to the kitchen and it's sycamore cabinetry offset with a huge center island in black with honed black counter tops. the metal stairs and railing are original to the Hoboken 1940's school house. the modern playroom is visible in the...
Email
Save
Hoboken School Turned Loft, Hoboken NJ
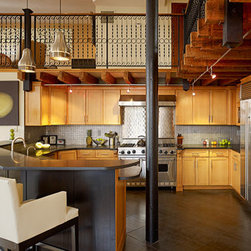
in this prior Hoboken school house, we designed the new chef's kitchen to be nestled underneath the metal balcony above...this used to be the gym!
Email
Save
Hoboken School Turned Loft, Hoboken NJ
how about we take a vintage Hoboken nj school and convert it to modern loft living? ok...we did, by refinishing the original pine wide plank flooring and maximizing the high ceilings with industrial style lighting and exposed ductwork.
Email
Save
Hoboken School Turned Loft, Hoboken NJ
a close up vignette of the school house turned loft...dining area. it's defined by the glossy Macassar ebony vintage server and the new room nyc pressed bamboo long dining table. armless black mohair velvet dining chairs warm the space.
Email
Save
Hoboken School Turned Loft, Hoboken NJ
under the school house's original wood beam ceiling is now the loft's playroom, off the kitchen. we punched the charcoal grey playroom with modern accents of orange....an orange plastic storage system from design within reach goes on the back wall, as art!
Email
Save
Hoboken School Turned Loft, Hoboken NJ
the full view of the loft's living area....note the original school house diagonally laid floors and the high ceilings with exposed duct work and modern track lighting.
Email
Save
Hoboken School Turned Loft, Hoboken NJ
Tracey Butler
Email
Save
Short Hills
Tracey Butler
Email
Save
Short Hills
Tracey Butler
Email
Save
Short Hills
Tracey Butler
Email
Save
Short Hills
Tracey Butler
Email
Save
Short Hills
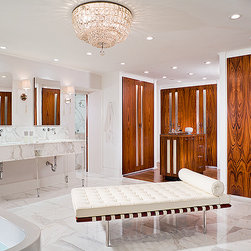
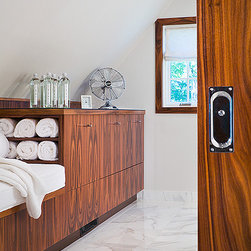
the most magnificent master bath I have ever designed! the dressing alcove is done in rosewood with ribbed frosted glass insets and the area features a center island. the calacutta gold marble large tile floors and matching marble double vanity give the huge masterbath its continued glamour.
Email
Save
Residential
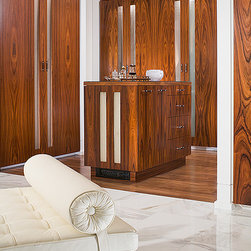
a vignette of the rosewood cabinetry in the dressing area of this large master bath. the closet doors are inset with frosted ribbed glass and the doors are a lacquered rosewood. the marble flooring is calacutta gold marble and the vintage daybed is a white leather.
Email
Save
Residential
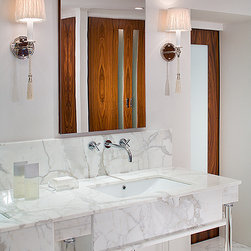
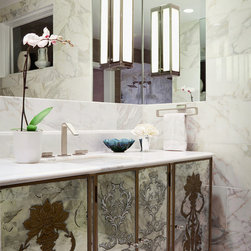
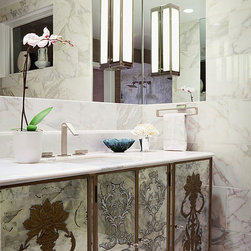
the beauty of this glass legged marble double vanity is only improved by the sleek inset medicine cabinets and the art deco inspired tassle wall sconces. the door to the right leads to the HUGE shower room and the door is made of rosewood and frosted glass.
Email
Save
Residential
beyond the sliding rosewood and frosted glass door is the large wet room....shower room complete with rosewood bench seating and storage. the most luxurious wet room I have ever designed.
Email
Save
Residential
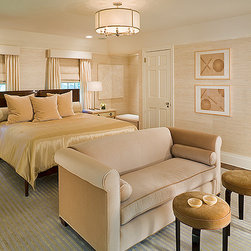
the master suite features art deco inspired lighting and walnut furnishings. the walls are covered in ivory grasscloth and the bedside chest has upholstered chagrin fronts. the settee is upholstered in cream mohair velvet and the deco vintage stools in camel.
Email
Save
Residential
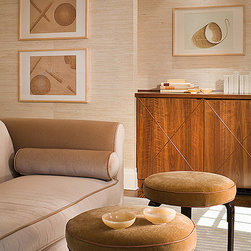
a close up of the calming texture we used in this sitting area off the master bedroom...mohair camel color velvet on the stools and a cream on the settee. the built in bar is done in walnut with an art deco X detail. walls are covered in a cream grasscloth.
Email
Save
Residential
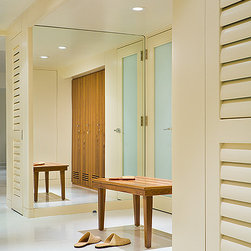
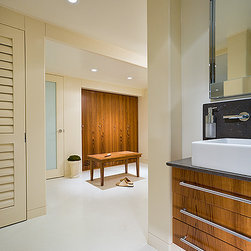
because this basement acts as the pool house, we designed teak lockers bookended by louvered dressing room doors. the floor is a polished ivory concrete to withstand the bathing guests. the freestanding teak bench offers a rest.
Email
Save
Residential
as you turn the corner from the teak lockers you find a public wash area, open to the dressing area. the floating bath vanity is made from the same teak wood as the lockers and the basement kitchen. floors are polished concrete and the walls are lacquered.
Email
Save
Residential
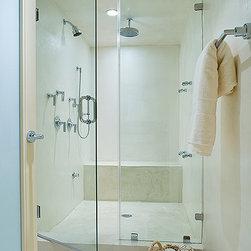
past the public sink vanity you enter this private wet room...made private by the frosted glass entry door that allows light in but masks the room inside.
Email
Save
Residential
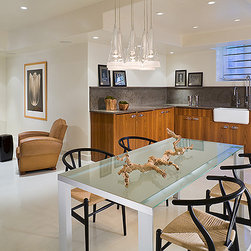
in this lower level, the kitchen acts as the guest kitchen for overnighters as well as the pool house kitchen...the view through the sink window is of the outdoor pool. the cabinets are teak and the countertops are grey limestone. the flooring is polished concrete and the walls are lacquered...
Email
Save
Residential
we took a low ceiling dark basement and designed a bright and modern new level to this grand home. the homeowner wanted an "apartment" feel to the lower level and it needed to serve as the locker/spa area for the new back yard pool.
Email
Save
Residential
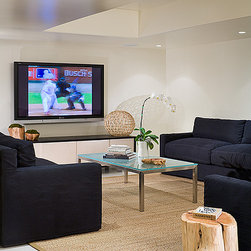
believe it or not...this is the basement! such sophistication was achieved with the ivory and black crisp modern color story. the walls are lacquered in ivory paint, the floor is a stained ivory polished concrete...all high shine finish to bring light into a low ceiling basement.
Email
Save
Residential
POW! a burst of color in this daughter's beach bedroom. fun use of inexpensive paper lanterns decorate the ceiling and lend a fun glow as night approaches. bubble gum pink and melon orange stripe the walls. bright orange accents in the window shade and bedding pop the room. fun geometric...
Email
Save
Long Beach Island
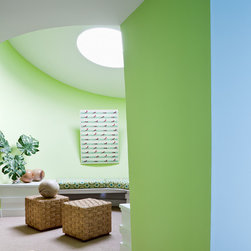
a gently curved hallway leading to the private rooms of this modern beach house. along the way, take a rest at the curved built in bench in the tucked away niche. light pours in from the modern ceiling through the custom round sky light. seagrass carpet takes you easily from the beach to the bed.
Email
Save
Long Beach Island
where else to rest after a long day at the beach? nestle into this gently curved niche and read your favorite book as light pours in from the custom round sky light. walls are painted a true lime green and then, just like the ocean, you turn and see all blue.
Email
Save
Long Beach Island
in this open floor plan, a half level above the main great room is a true tv room complete with a half moon window from which to see the ocean beyond. walls are painted a lime green and the sectional upholstered in a sky blue. floor is covered in seagrass and furniture is remiscent of the mid...
Email
Save
Long Beach Island
what a way to end a long beach day....retreat into this calm and soothing pale blush master bedroom. a touch of glam from the mirrored white bedroom furniture finished off with the mercury glass bedside tall lamps. a small but inviting sitting area features washed linen slip covered chairs and...
Email
Save
Long Beach Island
what a way to end a long beach day....retreat into this calm and soothing pale blush master bedroom. a touch of glam from the mirrored white bedroom furniture finished off with the mercury glass bedside tall lamps. a small but inviting sitting area features washed linen slip covered chairs and...
Email
Save
Long Beach Island
bold architecture mixed with sea colors through out.
Email
Save
Long Beach Island
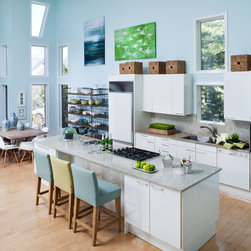
this totally open kitchen gives the homeowners the ability to entertain, dine, cook and watch tv all while looking out at the water through the myriad of windows! bamboo floors ground the sky blue double height walls allow the eye to see all the beach views beyond. white slab modern cabinetry...
Email
Save
Long Beach Island
truly the greatest of great rooms...reminds one of a loft yet looks out to the water on all sides and through the odd shaped whimsical windows. bamboo flooring grounds the sky blue walls and runs through out this open floor of kitchen, dining and entertainment spaces. fun with the alternating...
Email
Save
Long Beach Island
in this open floor plan, a half level above the main great room is a true tv room complete with a half moon window from which to see the ocean beyond. walls are painted a lime green and the sectional upholstered in a sky blue. floor is covered in seagrass and furniture is remiscent of the mid...
Email
Save
Long Beach Island
a sophisticated color story for a sophisticated teen. color blocked walls in lime green and dark chocolate make this small bedroom pack a big punch. platform bed in dark brown wenge with matching modern bedside table anchor the lime green walls. matching lime green ceramic beside lamp sit easily...
Email
Save
Long Beach Island
a close up of the serenity after a long day at the beach....settle into your lime green sectional sofa, atop the ocean blue stria rug and relax.
Email
Save
Long Beach Island
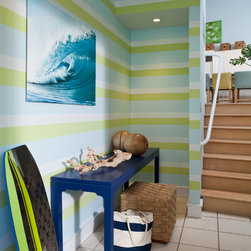
modern entry to a modern take on beach architecture...painted stripes line the foyer walls in sea green, sky blue and white. the lacquered ageatic blue console sits over a seagrass ottoman and beneath an acrylic backed photo of the ocean.
Email
Save
Long Beach Island
want to make a small bedroom dramatic? paint it a dark navy and commit! bring that navy back in bold stripes and navy curtains and you've got a big statement room. seagrass carpet, modern aviator fan and bold art complete the look.
Email
Save
Long Beach Island
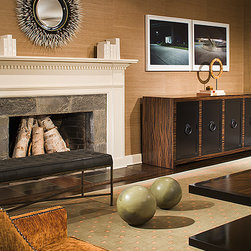
we've taken a traditional living room and turned up the heat with rich colors of rust and olive green accented with exotic wood credenza and cocktail table. leather warms the fireplace bench and mohair velvet softens the sofa. crushed velvet sparks the nailhead chairs and sophistication reins.
Email
Save
Exotic Spaces, Ridgewood NJ
like a warm fall day....rust color upholstery, camel hair color grasscloth walls and olive green tibetan area rug all call you inside. the mohair velvet and ebony wood sofa say modern while the rust chenille occasional chairs say transitonal. offset that mix with the glamorous gilded brass...
Email
Save
Exotic Spaces, Ridgewood NJ
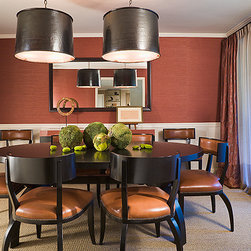
turn the lights...the matching lights...down low and enjoy a dramatic evening meal. ebony oval dining table is surrounded by rounded back ebony klismos dining chairs, upholstered in persimon leather. the grasscloth matches the persimon leather and is eased by the chairrail and painted wall below....
Email
Save
Exotic Spaces, Ridgewood NJ
this art deco inspired family room sits open to the grand kitchen and offers abundant seating starting with this custom 10 foot sofa covered in camel colored chenille. accent walls in pale blue grasscloth and camel color grasscloth offer modern color blocking. a camel stria wool rug anchors the...
Email
Save
Residence One
Email
Save
Residence One
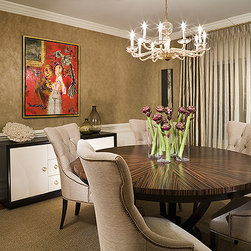
art deco inspired dining room features a Macassar ebony pedestal large round dining table surrounded by upholstered round back tufted dining chairs. a vintage Murano glass chandelier is the perfect counter point to the seagrass area rug. walls are covered in a washable shimmer vinyl above the...
Email
Save
Residence One
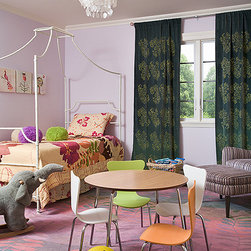
why not have fun and sleep in the same room! a metal vintage white canopy bed is paired with a mid century replica play table and chairs. a bold leaf pattern area rug invites the purple, lilac, green and pink color story for this daughter's room. a capiz shell light fixture lights up the entire...
Email
Save
Residence One
Email
Save
Commercial Pictures
Email
Save
Commercial Pictures
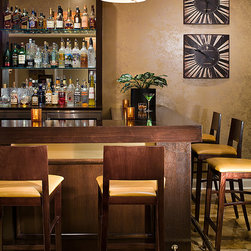
we transformed a small outdated bar to an art deco inspired wood top larger bar. the wood is walnut and the low back leather barstools are in the same walnut. the walls are venetian plaster mixed with metallic dust.
Email
Save
Casa Bellisima Restaurant, Sparta NJ
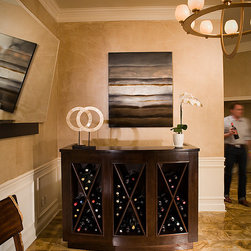
at the entry to this wine bar, we designed the hostess station to resemble the wine storage. floors are honey onyx, walls are honey tinted metallic venetian plaster and the wall panel detail is Navajo white.
Email
Save
Casa Bellisima Restaurant, Sparta NJ
a dramatic art deco inspired master bedroom featuring black with accents of gold. a tray vaulted ceiling allows for a vintage brass metal chandeliler. luxurious black silk drapes echo the black mohair upholstered canopy bed and matching bedcovering. a bold black and gold geometric carpet sets...
Email
Save
Residential
a study in gold and black drama in this master bedroom sitting area resplendant with a gold mohair velvet sofa and black silk drapes. freestanding brass gold metal bookshelves flank the sofa and sit atop the black and gold geometric carpet.
Email
Save
Residential
Email
Save
Residential
Email
Save
Residential
Email
Save
Residential
Email
Save
Residential
Email
Save
Residential
Email
Save
Residential
Email
Save
Residential
Email
Save
Residential
Email
Save
Residential
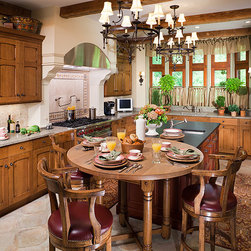
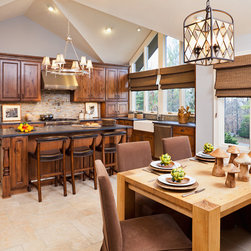
the wife of this home is an expert cook so together we designed a professional kitchen that would allow friends and family to be with her while she prepares. the rustic raised panel cabinetry is walnut stained while the butler's pantry beyond is ivory painted. the floors are random size...
Email
Save
Sophisticated Lodge Living, Livingston NJ
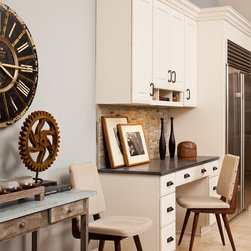
on the left side of the rustic wood kitchen is a wall of ivory painted cabinetry to lighten the mood....slate stacked tile backsplash and bronze hardware bring the rustic back. midcentury chairs accessorized with antique cog wheels, antique clock face and a flea market wash stand.
Email
Save
Sophisticated Lodge Living, Livingston NJ
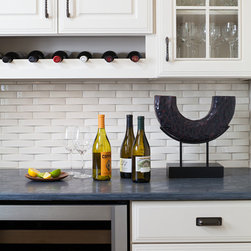
the ivory painted cabinets continue into the butler's pantry which we modernized with a heavy scale woven basket weave tile backsplash. we topped the white cabinets with pietra Cardoza grey counters.
Email
Save
Sophisticated Lodge Living, Livingston NJ
what was a dated 1980's contemporary living room, transformed itself to a modern rustic great room. a large sheepskin area rug laid atop wide plank walnut floors centers the homeowners on the new stacked stone fireplace. matching distressed leather chesterfield sofa's flank a restoration hardware...
Email
Save
Sophisticated Lodge Living, Livingston NJ
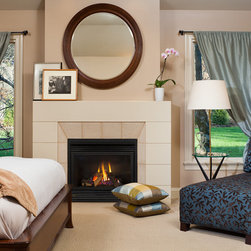
the master bedroom suite harkens back to the art deco inspired times of elegant chaise lounges and silk draperies. the fireplace was added to this room and is surrounded by a poured limestone surround.
Email
Save
Sophisticated Lodge Living, Livingston NJ
Email
Save
Modern Victorian Reno, Essex Fells NJ
Email
Save
Modern Victorian Reno, Essex Fells NJ
Email
Save
Residential
Email
Save
Residential
Email
Save
Residential
Email
Save
Residential
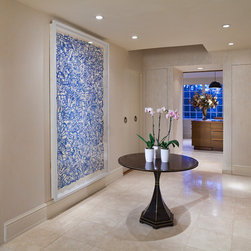
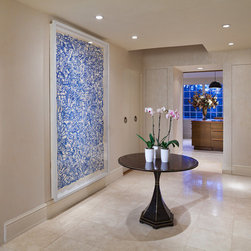
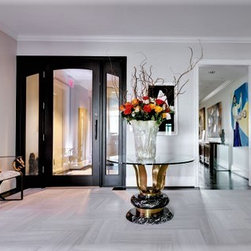
enter this updated modern victorian home through the new gallery foyer featuring shimmer vinyl washable wallpaper with the polished limestone large tile floor. an elegant macassar ebony round center table sits between the homeowners large scale art collection. at the far end, note the phantom...
Email
Save
Modern Victorian Reno, Essex Fells NJ
Email
Save
Modern Victorian Reno, Essex Fells NJ
Email
Save
Residential
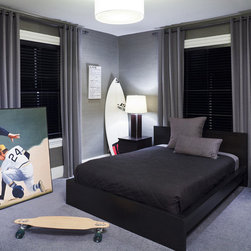
simple sophisticated masculine boys room. good for boy to teen to man! black lacquered modern furniture is accented with charcoal grey menswear fabrics ie the charcoal wool drapes mixed with the black wood blinds. a grey wool carpet softens the room and the grey grascloth lends shimmer and...
Email
Save
Modern Victorian Reno, Essex Fells NJ
step into this midcentury modern master bedroom in calming hues of grey and sky blue. an upholstered grey bed is topped with sky blue quilted custom bedding and decorated above with pastel abstract mid century vintage art. brass swing arm bedside lamps add modern glamour as does the lucite chair...
Email
Save
Modern Victorian Reno, Essex Fells NJ
Email
Save
Residential
Email
Save
Residential
Email
Save
Residential
Email
Save
Commercial Pictures
Email
Save
Commercial Pictures
Email
Save
Commercial Pictures
Email
Save
Commercial Pictures
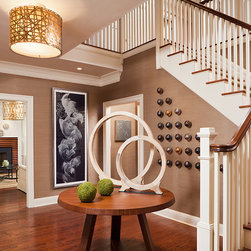
modern farm house foyer with grasscloth walls and cherry wood floors. stairway modern stripe runner surrounded by shaker style wood railing. center hall cherry top table accented with dual horn ring sculptures. walls adorned with modern metal sphere art installation, flanked by black and white...
Email
Save
Modern Farm House, Summit NJ
a vibrant color family room that catches the eye yet remains comfortable and crisp. morrocan shag rug is the grounding for this eclectic style great room accented with pumpkin color grasscloth wall paper. slate ledger stone fireplace wall with modern canvas art above. full length wall of teak...
Email
Save
Modern Farm House, Summit NJ
wow! a modern mix of geometric, floral and color! this exciting daughter's room offers modern white furniture to balance out the pattern play around it. straw color grasscloth is printed with hot pink squares that repeat themselves in the printed cotton window shades. hot pink and grass green...
Email
Save
Modern Farm House, Summit NJ
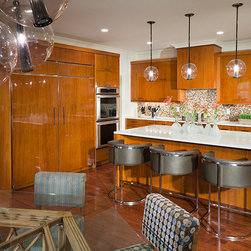
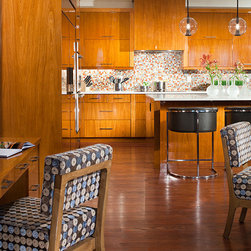
a truly modern wood kitchen custom made in lacquered teak wood. slab flat panel doors with custom panel front appliances. sleek barrel leather and chrome bar stools. large center island with silestone counter top. glass broken mosaic backsplash bold with color. multiple caviar globe pendant...
Email
Save
Modern Farm House, Summit NJ
a truly modern wood kitchen custom made in lacquered teak wood. slab flat panel doors with custom panel front appliances. sleek barrel leather and chrome bar stools. large center island with silestone counter top. glass broken mosaic backsplash bold with color. multiple caviar globe pendant...
Email
Save
Modern Farm House, Summit NJ
a study in blue...…..blue grasscloth layed with modern blue art sitting comfortably with a royal blue mohair velvet sofa. exciting modern pattern play with the upholstered cocktail ottoman and throw pillows.
Email
Save
Modern Farm House, Summit NJ
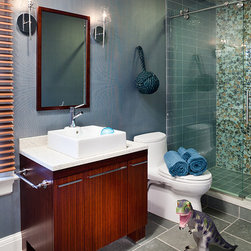
a bathroom a boy can grow into....looks good no matter his age. slate blue tile floor leads to a pattern play in shower tile. shower floor is square slate tile, side shower wall is glass subway tile and back feature wall is a whimsical round glass mosaic tile. frameless shower glass doors slide...
Email
Save
Modern Farm House, Summit NJ
a study in blue...…..blue grasscloth layed with modern blue art sitting comfortably with a royal blue mohair velvet sofa. exciting modern pattern play with the upholstered cocktail ottoman and throw pillows.
Email
Save
Modern Farm House, Summit NJ
a serene living room using texture and small amounts of pattern. allows the visitor to focus on the architectural art deco style mahogany fireplace surround and the modern black art. accents of gold and brass brighten the decor used carefully in the ceiliing fixture and the star burst mirror over...
Email
Save
Modern Farm House, Summit NJ
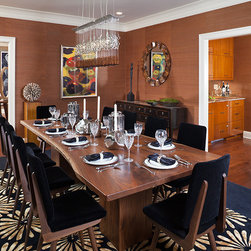
a truly eclectic dining room rich with wall texture using copper color grasscloth. black as an accent color to ground the vibrant walls and bold floral print area rug. center piece is the live edge black walnut dining table surrounded by the walnut mid century inspired black dining chairs.
Email
Save
Modern Farm House, Summit NJ
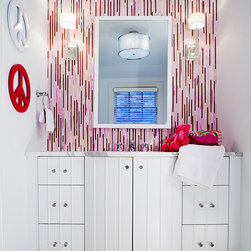
why not have fun in the bathroom! here the daughter's favorite color, pink, is used in a feature wall grounded with calacutta gold marble large floor tiles. custom curve front white vanity softens the sharp glass tile wall, accented with polished nickel petite wall sconces on either side of the...
Email
Save
Modern Farm House, Summit NJ
a large spa like master bathroom in neutral beige marble. walls are tiles in metallic brown and beige mosaic glass tiles. custom his and hers walnut recessed panel vanities with a full height storage closet between them. modern oversized wall sconces in brass tie in with the brass accented...
Email
Save
Modern Farm House, Summit NJ
a study in blue...…..blue grasscloth layed with modern blue art sitting comfortably with a royal blue mohair velvet sofa. exciting modern pattern play with the upholstered cocktail ottoman and throw pillows.
Email
Save
Modern Farm House, Summit NJ
calm after a long day....a serene retreat master bedroom. different intensities of taupe and texture add to this glamourous master bedroom suite complete with mohair velvet upholstered furniture and sleek macassar ebony and ebony art deco bed and bedside tables. a boyd waterfall crystal ceiling...
Email
Save
Modern Farm House, Summit NJ
modern take on farm style mudroom with sliding frosted glass barn style doors on a modern metal track system. cherry wood wide plank flooring mixed with modern white lacquer closets. hidden desk area with sliding barn doors to cover when needed. accents of mid century furniture add to the...
Email
Save
Modern Farm House, Summit NJ
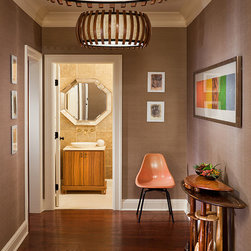
a richly textured passage way to the formal powder room. walls are covered in a taupe grasscloth accented by home owners collection of modern art. a live form wood console table banks the right wall and a vintage mid century orange chair awaits at the end. 2 oversized wood slat drum fixtures run...
Email
Save
Modern Farm House, Summit NJ
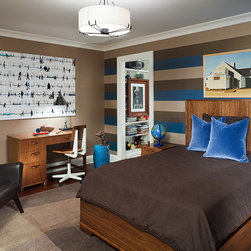
a modern mix of bold stripes and neutral walls mixed with modern walnut furnishings. brown tones mixed with cobalt blue for a burst of color. modern art depicting new York city's walking people.
Email
Save
Modern Farm House, Summit NJ
modern approach to beach house living room. stripe durries area rug in grey and white. stripe sunbrella canvas drapery. modern multiple wood pendant lighting. modern grasscloth and wood foyer lantern. modern lacquered white console table with multiple wood spheres. built in white shaker door...
Email
Save
Modern Beach, Long Beach Island NJ
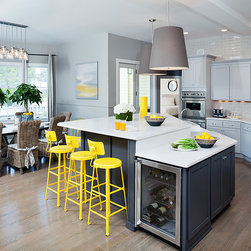
open style grey modern farm style kitchen. quartz carrera counter tops. full wall in grey subway tile as backsplash. accents of bright yellow. yellow school style metal bar stools. grey linen oversized island penant lighting. grey stained oak wide plank floors. glass front wine refrigerator...
Email
Save
Modern Beach, long beach island NJ
modern teen boys room in navy and grey with accents of orange. orange block stripe for wall paint decor. metal grey locker style furniture. navy geometric rug. white wood blinds. modern music theme wall art
Email
Save
Modern Beach, Long Beach Island NJ
modern girl's beach bedroom in pale blue and hot pink. modern zig zag patterned grey and white area rug. modern white lacquered bunk beds with modern bedding. geomtric throw pillows. hidden hot pink painted play room. slipcovered white beach chair and a half with pale blue porcelain side table....
Email
Save
Modern Beach, Long Beach Island NJ
high ceiling beach master bedroom in grey and yellow. mid century walnut dresser and bedside tables. metal canopy bed.
Email
Save
Modern Beach, Long Beach Island NJ
modern shaker style open concept beach house kitchen. full wall subway tiles in pale grey. light grey kitchen cabinets with dark grey island. multi level island with quartz counter tops. modern farm style school house metal barstools in canary yellow. dining area with zinc top and wood x base....
Email
Save
Modern Beach, Long Beach Island NJ
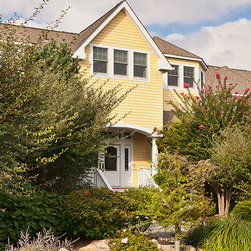
long beach island NJ victorian style beach house. yellow painted wood plank siding with white trim. lush landscaping. natural rock landscaping.
Email
Save
Modern Beach, Long Beach Island NJ
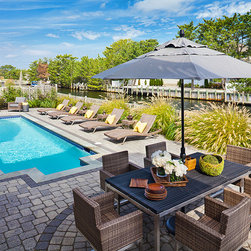
a modern take on beach house pool and outdoor entertaining. modern wicker furniture with multiple chaises. yellow accents in outdoor accessories and pillows.
Email
Save
Modern Beach, Long Beach Island NJ
modern open floor plan beach house on long beach island nj. grey with accents of yellow. yellow geometric club chairs. grey wood stained wide plank floors. wide stripe durrie rug in grey and white. wide stripe sunbrella canvas drapery. multiple wood penant lighting. primitive wood sofa table...
Email
Save
Modern Beach, Long Beach Island NJ
a vignette of modern farm style dining. natural wicker dining chairs mixed with a zinc top round dining table with a reclaimed wood base. accessorized with fig tree topiaries and yellow lemons. grey painted walls accented with modern abstract art. drapes are a sunbrella grey and white stripe...
Email
Save
Modern Beach, long beach island NJ
working hand in hand with the architects, we designed this midcentury modern ranch style home in the woods of Morristown nj. the metal seamed roof combined with the slatted wood siding complete the otherwise cement home.
Email
Save
Morristown Modern New Build
a horizontal slat wood front door and asymmetrical sidelilght set the stage for this midcentury modern new ranch. the patio floor is concrete pavers and the side bench is made of teak with a cement base. the modern wall lantern and house number above reinforce the modern vibe.
Email
Save
Morristown Modern New Build
nestled right against the home's cement exterior back wall, is the cement in ground modern pool. stepping stones in matching concrete line the short side of the pool and offer a geometric detail to the straight lines. the under cover loggia is in the foreground.
Email
Save
Morristown Modern New Build
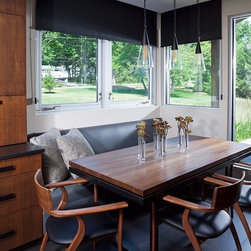
in this modern L shaped kitchen, the nook is saved for this inviting leather banquette and midcentury dining chairs. the table is lit from above with modern restoration hardware glass and black pendants. the table is black walnut.
Email
Save
Morristown Modern New Build
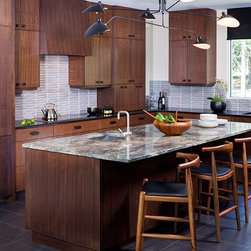
this midcentury open floor plan kitchen is done in walnut flat panel custom cabinetry. the backsplash is from heath ceramics in an oval molded pattern. the midcentury "spider" ceiling fixture hangs over the quartz top island counter top. midcentury barstools and black slate floors complete the...
Email
Save
Morristown Modern New Build
we designed this interior room to have a glass "window" overlooking the stairway tower to the lower level. the goal was to see right through to the lush landscape outside and it succeeded! the orange sectional and bold geometric rug were chosen to withstand the teenage kids wear and tear.
Email
Save
Morristown Modern New Build
ahh to retreat to this tree house inspired master bedroom! the corner large modern windows make you feel as if you're sleeping amongst the trees. the calming grey palette is repeated in the vintage curve back sofa and matching upholstered parson chairs. the rug is grey Tibetan and the walls are...
Email
Save
Morristown Modern New Build
Email
Save
Modern Vibe
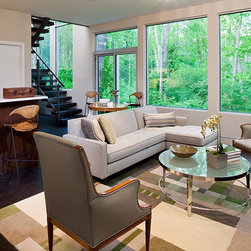
the open floor plan modern living room features a lush charcoal grey shag rug, expansive windows to the wooded back yard and low level comfortable furnishings.
Email
Save
Morristown Modern New Build
the front door points you straight ahead to the large back windows and the glass enclosed stairway tower leading to the lower level. the stairs are guarded by a custom glass and bronze metal railing.
Email
Save
Morristown Modern New Build
the ranch's major hall to the kids wing is lined with teak custom midcentury inspired cabinetry for storage. the floors are black slate and the walls are venetian plaster in a beige warm tone.
Email
Save
Morristown Modern New Build
open to the loft like living room is this dramatic dining area furnished with vintage art deco dining table and chairs. the chandelier is a champagne metal spike fixture...midcentury updated. the chamois color shag rug defines the dining room.
Email
Save
Morristown Modern New Build
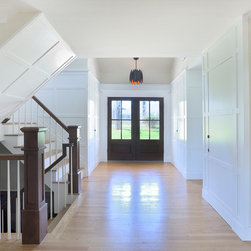
a modern renovation, updated ranch entry foyer with the addition of grand, paneled staircase to added floor above. the walls are clad in large square recessed panels and phantom doors are hidden so as to not detract from the clean walls.
Email
Save
Modern Farmhouse, Essex Fells NJ
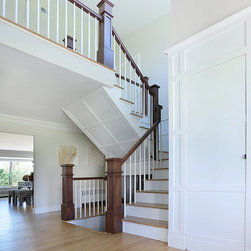
we added a second floor to this 1950's ranch thereby adding this modern farm house style open staircase. white recessed paneling adorns the walls and ceiling down to the open basement and bedrooms above. the floors are wide plank new white oak.
Email
Save
Modern Farmhouse, Essex Fells NJ
hidden amongst the shaker white wall paneling is the entry to the gorgeous powder room! clad in calacutta gold marble mosaics on the floor and slab designed wall vanity...the powder room is a secret surprise.
Email
Save
Modern Farmhouse, Essex Fells NJ
open concept lymed oak cabinetry. calacutta gold marble countertops and backsplash. large lantern pendants over island. farm sink. white oak wide plank flooring
Email
Save
Modern Farmhouse, Essex Fells NJ
on the updated front of the house, we added a mudroom entry (mudroom is hidden to the left) and installed reclaimed grey slate cobblestone tiles and veneered the walls in white painted ship lap. the high ceilings are punctuated with square modern windows all along the front. the farmstyle mudroom...
Email
Save
Modern Farmhouse, Essex Fells NJ
a true farmhouse industrial mudroom bathroom! reclaimed cobblestone grey slate floor tiles are laid in a herringbone pattern...oversized. the Carrera marble and black metal washstand complete the look. the phantom ship lap door allows the ship lap wall to stay strong and uninterrupted.
Email
Save
Modern Farmhouse, Essex Fells NJ
open concept family room addition with upper windows. natural stone fireplace surround. multiple french doors. wide plank white oak floors. shaker bar cabinetry.
Email
Save
Modern Farmhouse, Essex Fells NJ
we took this tired split level NJ home and created an open, modern floor plan complete with transparent stairway railings. we updated the floors to be slate and walnut wood. the end result was a new modern clean interior.
Email
Save
Split Level Modern Renovation
mid century living room decor with shag rug in pale grey, mid century grey sofa with cobalt blue accent pillows. metallic amorphous shape cocktail table. swivel cobalt blue velvet chairs. living room art deco inspired built ins around the fireplace. wall mounted mirror over quartzite fireplace...
Email
Save
Split Level Modern Renovation
open concept dining room open to the kitchen. wide plank dark walnut floors. modern geometric area rug. modern leather dining chairs around stone top pedestal dining table. grey walls with grey drapery.
Email
Save
Split Level Modern Renovation
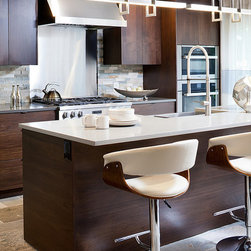
renovated modern open concept kitchen with dark wood walnut cabinetry. quartz man made counter tops. stainless steel appliainces. professional series appliances. modern island pendants. swivel leather modern barstools. slate floor and backsplash.
Email
Save
Split Level Modern Renovation
mid century modern master bedroom. grey walls and grey drapery. modern abstract area rug. modern walnut dark stained built ins. grey upholstered cushion window seat. modern chandelier. stainless steel occasional table.
Email
Save
Split Level Modern Renovation
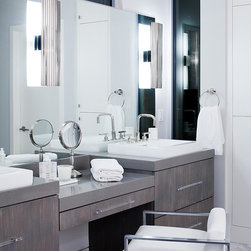
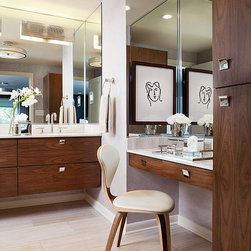
renovated and enlarged mid century modern master bathroom. walnut modern cabinetry. double sink wall hung walnut vanity. mid century modern vanity chair. walnut wall hung make up area. limestone floor tiles. limestone counter top. art deco inspired ceiling fixture. art deco inspired wall...
Email
Save
Split Level Modern Renovation
modern teen bedroom with white shag rug and grey walls. geometric poof ottomans. grey couch with lucite cocktail table. mirroed bedside chest. lucite bedside lamp. modern teen art. grey silk drapery.
Email
Save
Split Level Modern Renovation
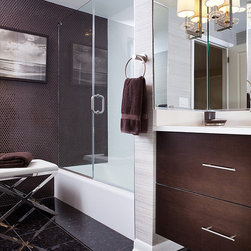
renovated modern kids bathroom with penny tiles. frameless shower glass doors for tub shower combination. polished brown granite tiles on floor. quartz integrated sink and counter top. wall hung walnut single sink vanity. wall to wall mirror with polished nickel sconces. penny tiles in brown...
Email
Save
Split Level Modern Renovation
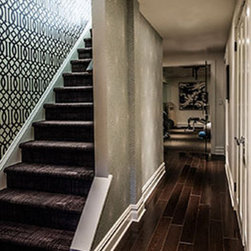
renovated exciting basement that offers bold brown and white geometric wallpaper that leads down to wide plank dark stained wood flooring. at the rear, the glass double entry doors lead to a modern gym.
Email
Save
Stucco Chateau, Closter NJ
through the geometric wallpapered entry, you are lead into a brightl grasscloth covered tv room. sectional sofa is covered in dark brown chenille and sits across from a modern louvre drawer front media cabinet.
Email
Save
Stucco Chateau, Closter NJ
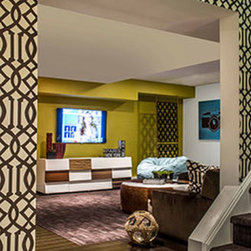
what a way to do a basement! your kids will be happy to take their friends down the wallpaper lined stairs to enjoy this bright tv room. accent wall is covered in a bright yellow grasscloth and the surrounding walls are painted a bright white. wood floor is layered with a dark brown stria area...
Email
Save
Stucco Chateau, Closter NJ
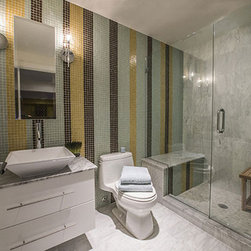
what a way to do a spa bathroom! use simple square mosaic wall glass tiles but stripe them up your feature wall! varied size stripes create excitement and dimension to this basement spa bathroom. carrera marble floor tiles balance the bold back wall. a simple white wall hung vanity is finished...
Email
Save
Stucco Chateau, Closter NJ
after you work out in your modern gym "next door"...come relax with a movie in this modern home theatre. walls are covered in a dark brown grasscloth that not only adds drama to your drama but helps absorb sound. wall to wall geomtric carpet cushions your feet.
Email
Save
Stucco Chateau, Closter NJ
in this grand Livingston home, we used honey onyx for the long vessel sink and vanity, supported by bronze metal legs and accented with bronze "twig" lighting
Email
Save
Livingston Oasis, Livingston NJ
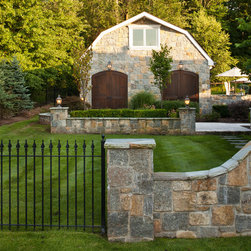
at the side rear near the 4 car garage, we designed a stable house reminiscent of the old days... and we made it the pool house. we used the same field stone on the pool house as on the decorative wall separating it from the driveway
Email
Save
Livingston Oasis, Livingston NJ
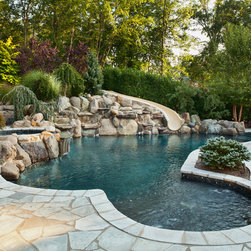
in this suburban oasis, we designed a natural form pool with an integrated slide and hidden spa/hot tub. it has a walk in entry and is landscaped to nestle comfortably in the lush back yard.
Email
Save
Livingston Oasis, Livingston NJ
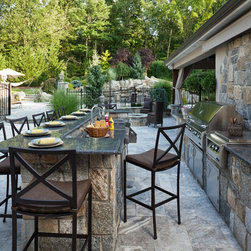
beside this expansive backyard pool is the impressive outdoor kitchen! it features a 10' long granite top island sheathed in natural slate rock. its complete with high end outdoor appliances including a 60" bbq, a pizza oven, a refrigerator and a sink and ice maker
Email
Save
Livingston Oasis, Livingston NJ
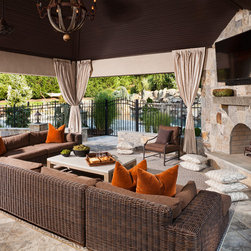
what a place to throw a party! this is the back loggia with it's wood covered ceiling and slate covered floor and fireplace. the restoration hardware sectional and drapes warm the space and give it a grand living room vibe.
Email
Save
Livingston Oasis, Livingston NJ
how would you like to watch a movie in this home theatre! an exciting use of cobalt blue in the leather theatre seating and again in the ceiling's LED design. countertops are in back lit onyx and the wood walls and bar cabinetry are in stained walnut.
Email
Save
Livingston Oasis, Livingston NJ
after a work out in the large gym, our clients can enjoy a hot sauna in the enclosed spa sauna. we covered the walls in a wood grain tile, the floor in an earth tone pebble tile and the bench seating is topped in an earth tone granite.
Email
Save
Livingston Oasis, Livingston NJ
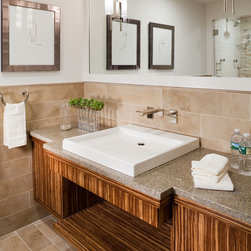
next to the wet sauna room is the spa bathroom complete with a custom zebra wood open vanity and finished with a square modern white vessel sink. floors and walls are tiled in a faux wood grain ceramic tile.
Email
Save
Livingston Oasis, Livingston NJ
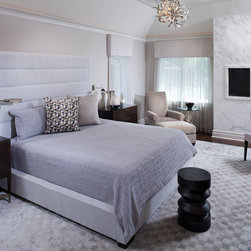
sleep tight in this calm grey master bedroom with it's in wall Carrera marble modern fireplace. the bed, from restoration hardware, is upholstered in grey linen and the carpet is a Tibetan grey geometric.
Email
Save
Livingston Oasis, Livingston NJ
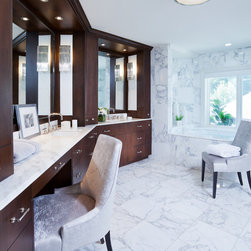
off of the grey master bedroom is this luxurious master bath complete with a calacutta gold marble enclosed soaking tub overlooking the back yard pool. the floors and walls are covered in the same large marble tiles, the full wall of cabinetry is in a dark stained mahogany. his and hers vanities...
Email
Save
Livingston Oasis, Livingston NJ
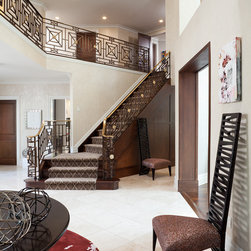
as you walk in this impressive double height foyer, you are treated to this amazing bronze and brass custom railing, designed with a modern geometric concentric square motif. the limestone floor is decorated with a Christopher guy center hall table and quirky ladder back chair.
Email
Save
Livingston Oasis, Livingston NJ
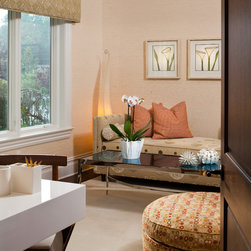
off of the grand kitchen is the wife's home office furnished with transitional designed day bed and geometric covered round ottoman. a sleek mirror top cocktail table and white lacquered writing desk finish off the interior. walls are covered in a cream grasscloth.
Email
Save
Livingston Oasis, Livingston NJ
on the other side of the large kitchen is this great room...a study in whimsical texture, plush mohair velvet, limestone and metal. the modern metal cocktail tables are from arteriors home, the mohair green sectional is from donghia. walls are covered in a wheat color grasscloth.
Email
Save
Livingston Oasis, Livingston NJ
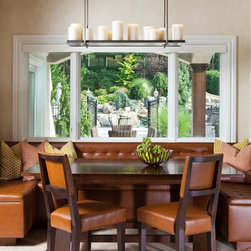
nestled at the end of the large family kitchen is this inviting leather covered U shaped banquette. it features a large picture window looking out to the outdoor stone kitchen. the chandelier is from holly hunt ny and the dining chairs are from lee industries.
Email
Save
Livingston Oasis, Livingston NJ
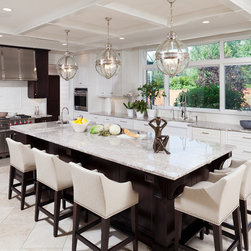
take in this large transitional kitchen with it's coffered ceiling, long 12' granite top island with dark cabinetry below. restoration hardware nickel orb pendants light the island and herringbone subway tile lines the backsplash. a warm limestone tile floor grounds the long kitchen layout.
Email
Save
Livingston Oasis, Livingston NJ
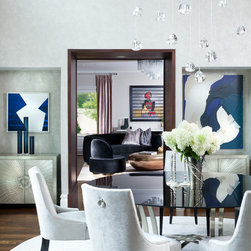
behold this dramatic 2 story dining room open to the living room beyond. it features a deco inspired large round glass top dining table surrounded by deco velvet upholstered ring back dining chairs. all in a pale grey to match the shimmering vinyl wallcovering. the modern art over the jonathan...
Email
Save
Livingston Oasis, Livingston NJ
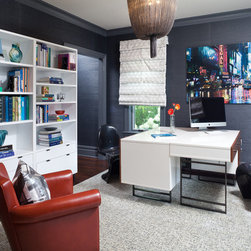
a true family home office with his and hers back to back desks, which was a request from the homeowners. the walls are covered in a charcoal grasscloth and the furniture lightens the room in white lacquer. the Hudson ny hanging steel chain chandelier hangs above the viscose black and white area...
Email
Save
Livingston Oasis, Livingston NJ
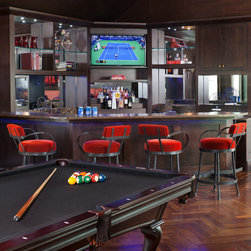
what a game room! check out the dark walnut herringbone floor with the matching dark walnut U shaped bar. the red mohair velvet barstools punch color to lighten the dramatic darkness. tom Dixon pendant lighting hangs from the high ceiling.
Email
Save
Livingston Oasis, Livingston NJ
the other side of this vast billiard room features the 2 sided metal clad fireplace with it's large tv above. the floors are a dark stained herringbone walnut which match the traditional stained railing to the gym below. walls are covered in a lacquer tortoise wallpaper. bar stools and built in...
Email
Save
Livingston Oasis, Livingston NJ
open to the game room is this sophisticated black and blush pink living room. the book matched granite fireplace was the launching point for the colors that make up the upholstered curved back sofa and swivel chair.
Email
Save
Livingston Oasis, Livingston NJ
in this formal sitting room we created a modern day French salon. it features an antique Biedermeier chest, a louis style antique settee, a leopard print antique occasional chair and salvaged art deco lighting.
Email
Save
Stone Manor, Essex Fells NJ
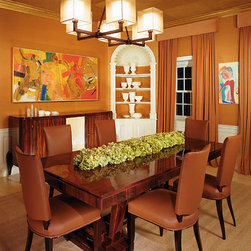
in this art deco inspired dining room, we covered the walls in a pumpkin grasscloth and gold leafed the ceiling and crown moldings. the furniture if vintage French art deco and is made of rosewood. the French deco original dining chairs are upholstered in a saddle leather.
Email
Save
Stone Manor, Essex Fells NJ
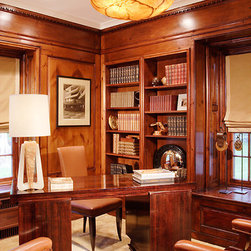
the original knotty pine paneled home office serves also as his library. antique books line the shelves, a vintage alabaster dish chandelier lights the space and a stark carpets wool geometric rug warms the floor. vintage leather library chairs face the art deco rosewood desk.
Email
Save
Stone Manor, Essex Fells NJ
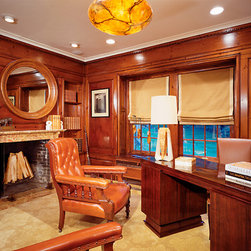
continued knotty pine paneling lines the entire home office created history and warmth from the early 20th century original architecture. a rose marble surrounds the fireplace and an oversized pine mirror tops the fireplace.
Email
Save
Stone Manor, Essex Fells NJ
the other side of this neutral living room features 2 holly hunt ny leather bistro club chairs opposite a camel hair chaise lounge.
Email
Save
Stone Manor, Essex Fells NJ
in a room this size, we chose to do 2 seating areas...one with a stark carpets geometric Tibetan wool and the other with a stark carpets sisal. the holly hunt ny brown mohair sofas and bamboo occasional tables create the fireplace seating area.
Email
Save
Stone Manor, Essex Fells NJ
a vignette of this luxurious transitional living room rich with subtle texture...a wool and sisal area rug, a camel hair covered holly hunt ny chaise, textured camel color grasscloth walls and silk bergamo chocolate drapery.
Email
Save
Stone Manor, Essex Fells NJ
enter this historic Essex fells nj home to find a limestone tiled floor and a cream grasscloth walled foyer. the art deco Macassar ebony center hall table is flanked by a vintage leather occasional chair.
Email
Save
Stone Manor, Essex Fells NJ
the kids hall bath features earth tone penny tiles and a modern abstract art piece to punctuate the cream painted walls. the custom wall hung vanity is teak wood.
Email
Save
Morristown Modern New Build
we designed this custom bi level teak mid century powder room vanity to highlight the home's midcentury architecture. we accented the bathroom with brass plumbing fixtures and brass wall sculptures.
Email
Save
Morristown Modern New Build
you really shouldn't call this a basement because it is far better! this is the basement level midcentury modern rec room complete with a walnut bar and floating shelf back bar. the small L sectional is framed with vintage pea green upholstered leather and grounded with a vintage geometric area...
Email
Save
Morristown Modern New Build
off of the master wing in this home is the woman's home office, designed with a midcentury modern décor. the custom walnut cabinetry has grey lacquered drawer fronts to match the grey painted walls. the fortuny chandelier gives the office the feminine touch.
Email
Save
Morristown Modern New Build
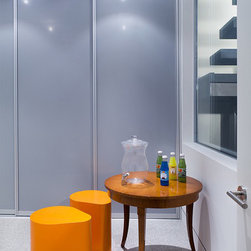
as you come down the floating staircase, you peer through the interior large picture window to see the modern mudroom! the floors are tiled in vintage terrazzo and the closet system is done with stainless steel and frosted glass sliding doors. accenting the room are 2 bright orange ottomans...
Email
Save
Morristown Modern New Build
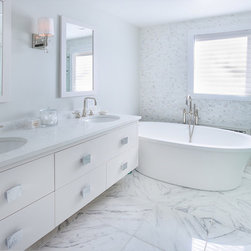
serene calacutta gold marble master bathroom renovation. freestanding soaking tub. polished nickel plumbing fixtures, modern and clean. polished nickel track sliding shower doors, frameless. large calacutta marble floor tiles. inset medicine cabinets. custom white lacquer wall hung double...
Email
Save
Modern Farmhouse, Essex Fells NJ
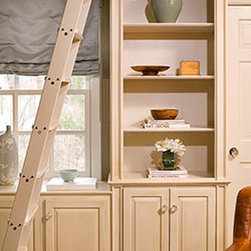
in this elegant ridgewood nj master bedroom, we designed a wall of cabinetry for daily storage and a rolling ladder to access the additional storage above!
Email
Save
Exotic Spaces, Ridgewood NJ
in the daughter's room we took our inspiration from her favorite movie, "something's gotta give" and gave it that hamptons feel. the room is awash in hopsack linen in stripes and solids complete with a lot of storage and a beachy grasscloth wallcovering.
Email
Save
Exotic Spaces, Ridgewood NJ
a calming retreat of a master bedroom in a cool ice blue. we layered the monochromatic color story from the wall to wall Tibetan wool carpet to the fine ice blue grasscloth wallpaper.. the custom bedding is in an ice blue mohair velvet and the window seat is dressed with ice blue silk shades and...
Email
Save
Exotic Spaces, Ridgewood NJ
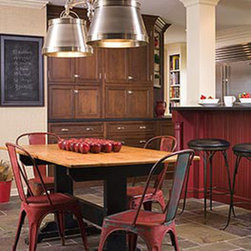
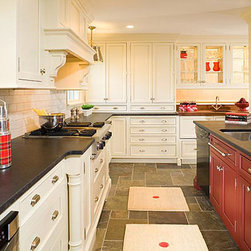
this modern farm house kitchen is popped with it's fire engine red center island and antique flea market found red school chairs. the table is an amish custom wood plank top table and the brushed nickel table pendant is from visual comfort.
Email
Save
Exotic Spaces, Ridgewood NJ
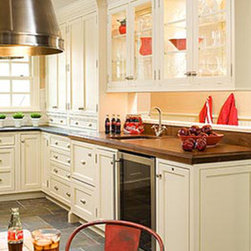
this white and dark stained wood farmhouse kitchen is not your quiet white kitchen. we popped the palette with red accents in the glass front upper cabinets and the flea market find metal school chairs.
Email
Save
Exotic Spaces, Ridgewood NJ
this white and dark stained wood farmhouse kitchen is not your quiet white kitchen. we popped the palette with red accents in the glass front upper cabinets and the fire engine red center island with sink.
Email
Save
Exotic Spaces, Ridgewood NJ
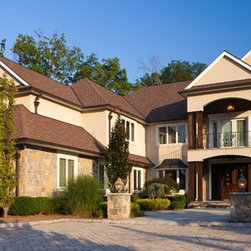
designed hand in hand with the project architect, I chose a field stone and stucco exterior finished with a tudor brown roof. the mahogany posted front porch features an upper balcony off the 2nd floor gallery. the driveway was done in earth tone pavers and the landscaping was kept low to...
Email
Save
Livingston Oasis, Livingston NJ
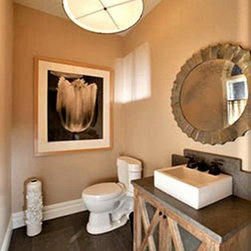
this transitional powder room features large charcoal grey limestone tiles and camel colored grasscloth. the lymed white oak furniture vanity holds the square vessel sink and above it hangs a round antique mirror.
Email
Save
Quiet Sophistication, Livingston NJ
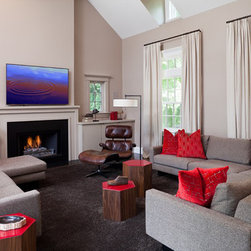
off of the white modern kitchen is this vaulted ceiling grey great room. the matching sofas are upholstered in grey chenille and the matching tan leather Barcelona chairs are framed in stainless steel. multiple pendants light the room.
Email
Save
Quiet Sophistication, Livingston NJ
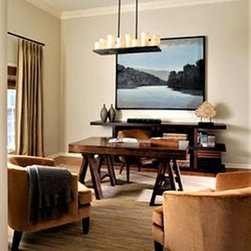
this sophisticated home office lends itself to gender neutral. using warm fall colors, we enriched the room with a stria wool area rug, warm chamois upholstered walls and a candle plank center chandelier. the plantationla dark wood trestle desk and matching credenza are opposite a pair of vintage...
Email
Save
Quiet Sophistication, Livingston NJ
the tray ceiling in this transitional dramatic dining room were gold leafed to match the French inspired chandelier. the oly studio klismos dining chairs are upholstered in black leather to pick up the black lacquer dining table border.
Email
Save
Quiet Sophistication, Livingston NJ
we layered grey on grey with accents of white lacquer in this modern geometric living room. the glass top wood bottom large cocktail table adds levity while the grey grasscloth walls add warmth.
Email
Save
Quiet Sophistication, Livingston NJ
the great room features grey on grey with geometric accents in the wood furniture and the area rug. the sofa is covered in a holly hunt linen and the drapes are in a grey silk.
Email
Save
Quiet Sophistication, Livingston NJ
vignette that shows the driftwood sideboard in this open floor plan cape may nj beach house. modern elements such as the oversized vine wood lamps and the dwell studio leather sling chairs make this anything but expected.
Email
Save
Cape May Rising, Cape May, NJ
a study of the kids bath overlooking the bay beyond. a modern picture window over the traditional white claw foot tub.
Email
Save
Cape May Rising, Cape May, NJ
this beach house's master bath is a combination of different Carrera marble accent tiles...hexagonal marble on the floor, subway Carrera tiles on the shower walls and square marble tiles on the shower floor.
Email
Save
Cape May Rising, Cape May, NJ
the top floor sunroom of this cape may beach house strikes the right combination of pink and blue. the flamingo acrylic art over the light blue sofa bed says it all.
Email
Save
Cape May Rising, Cape May, NJ
the perfect light blue and grey family room open to the large white farm kitchen. armless grey linen cb2 sofas flank a cb2 round Carrera cocktail table. grey linen drapes and grey microfiber barstools are from west elm.
Email
Save
Cape May Rising, Cape May, NJ
on the 3rd level of this cape may beach house is the ageatic blue guest bedroom designed with cotton stripe area rug and navy blue west elm bed. the sleeping chaises for extra guests are from cb2.
Email
Save
Cape May Rising, Cape May, NJ
girls will be girls even at the beach! this bohemian mix of stripe, batik, large scale floral and Moroccan inspired pillows says it all.
Email
Save
Cape May Rising, Cape May, NJ
this vertical masterpiece at the beach is a 4 story plantation style family retreat. the front door is painted a robins egg blue inspired by the family vespa.
Email
Save
Cape May Rising, Cape May, NJ
this vertical masterpiece at the beach is a 4 story plantation style family retreat. the front door is painted a robins egg blue inspired by the family vespa.
Email
Save
Cape May Rising, Cape May, NJ
this cape may beach house is ready for the boys! this pale blue walled room has matching pb kids navy nail head beds covered with tommy hillfiger stripe bedding. the floor is a blue shag and the windows are covered in cherry wood blinds to match the cherry wood dresser.
Email
Save
Cape May Rising, Cape May, NJ
on the 2nd floor kids wing, they can relax and enjoy tv in the communal kids den. a pumpkin color west elm sofa is paired with an orange stripe beach chair and 2 metal orange pods. the media cabinet is from cb2 and the copper lamp and clock are from dwell studio.
Email
Save
Cape May Rising, Cape May, NJ
shaker style white cabinetry suits this cape may nj beach house timelessly. the wide plank hardwood floor is stained walnut and the large kitchen island is topped with black honed granite. the family room open to the kitchen is done in grey and light blue.
Email
Save
Cape May Rising, Cape May, NJ
the open floor plan living room awaits on the 2nd floor of this cape may nj beach house. a modern twist on beach house blue. the west elm linen white sectional sofa is positioned with a concrete top cocktail table and bold geometric throw pillows.
Email
Save
Cape May Rising, Cape May, NJ
the open floor plan living room awaits on the 2nd floor of this cape may nj beach house. a modern twist on beach house blue. the west elm linen white sectional sofa is positioned with a concrete top cocktail table and bold geometric throw pillows.
Email
Save
Cape May Rising, Cape May, NJ
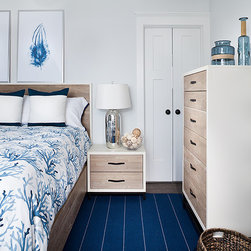
on the top floor of this cape may nj beach house is the master suite in modern navy and white. the carpet is a navy stripe stark cotton and the bedding is a large scale modern coral print. the art is also a modern take on beachy coral.
Email
Save
Cape May Rising, Cape May, NJ
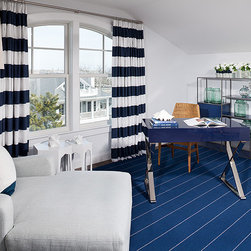
on the top floor of this cape may nj beach house is the master suite in modern navy and white. the carpet is a navy stripe stark cotton and the desk is a lacquered blue with a matching metal storage unit behind. the wide chaise is from rhmodern and its a light blue linen.
Email
Save
Cape May Rising, Cape May, NJ
in this vibrant teen girls room, we collected lacquer, grasscloth and vinyl to make it cool. the hanging acrylic bubble chair hangs against the grass green grasscloth walls. the upholstered white vinyl bed sits between cobalt blue lacquered chests.
Email
Save
Art Deco Livingston Renovation, Livingston NJ
a modern blue and white master bath with a center oval soaking tub and his and hers birds eye maple floating vanities. a modern nickel tub filler finishes the décor.
Email
Save
Art Deco Livingston Renovation, Livingston NJ
a serene master bedroom suite in shades and patterns of grey. the upholstered Vanguard Furniture bed is framed in white lacquer and walnut modern bedside tables flank the bed.
Email
Save
Art Deco Livingston Renovation, Livingston NJ
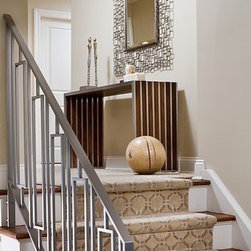
updating this split level Livingston home mandated a modern new geometric metal railing and a coordinating geometric pattern runner. the cherry and stainless stripe console table and square motif metal mirror finish the look.
Email
Save
Art Deco Livingston Renovation, Livingston NJ
the formal powder room is a study in honey onyx...mosaic honey and amber onyx wall tile makes the room. the honey onyx floating vessel sink and matching pedestal soften the wall tile. brass metal finishes the look.
Email
Save
Art Deco Livingston Renovation, Livingston NJ
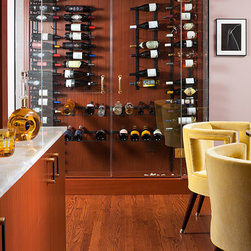
in the new great room, we designed a refrigerated glass front wine closet to hold the client's new wine collection. the bar is covered in honey onyx and the game table is surrounded by yellow mohair art deco game chairs.
Email
Save
Art Deco Livingston Renovation, Livingston NJ
in this grand great room addition, we chose vibrant tones of mauve and taxi cab yellow. the modern acrylic art emphasizes those hues. the large grey mohair velvet sectional sofa faces the luxurious cherry flat paneled fireplace wall.
Email
Save
Art Deco Livingston Renovation, Livingston NJ
upon entering the foyer, you see straight thru the threshold drapes to the art deco inspired dining room. the vintage art deco furniture was passed down from the wife's parents and it set the stage for the dramatic deco area rug.
Email
Save
Art Deco Livingston Renovation, Livingston NJ
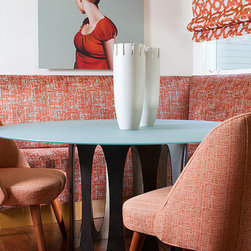
nestled in the cherry wood kitchen is this inviting nook with a bold persimmon fabric banquette and curved back dining chairs. the round dining table has a frosted glass top and a bronze metal pedestal base.
Email
Save
Art Deco Livingston Renovation, Livingston NJ
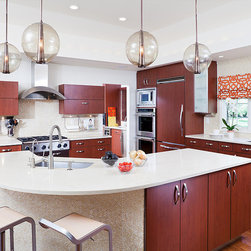
this modern cherry wood kitchen is accented with persimmon geometric window shades and amber glass pendants. the curved front island is topped with crème limestone and matching crème glass mosaic tile.
Email
Save
Art Deco Livingston Renovation, Livingston NJ
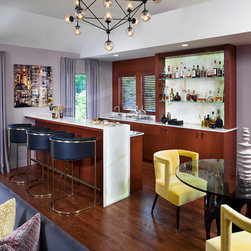
in this great room addition we designed a modern cherry flat panel bar and onyx waterfall 2 level floating bar. the onyx is underlit for high drama. the glass top arteriors game table is surrounded by vintage yellow mohair game chairs.
Email
Save
Art Deco Livingston Renovation, Livingston NJ
a burst of burgundy softened by the mauve walls, sets the stage for this midcentury dining room. a live edge black walnut dining table is surrounded by burgundy velvet dining chairs.
Email
Save
Westfield Color Play, Westfield NJ
a charcoal lacquered library does double duty as a music room and book retreat. the midcentury zig zag draperies against the grey velvet sofa create the modern vibe while the live edge walnut slab cocktail table softens the edge.
Email
Save
Westfield Color Play, Westfield NJ
a tight shot of a geometric front white sideboard in this black and ivory living room. walls are covered in an ivory grasscloth and the chair rail and below are lacquered in ivory. the brass and gold accents repeat in the art and the antique mirror top nesting tables
Email
Save
Westfield Color Play, Westfield NJ
in this black and ivory living room, the walls are covered in an ivory grasscloth and the chair rail and below are lacquered in ivory. the brass and gold accents repeat in the art and the antique mirror top nesting tables
Email
Save
Westfield Color Play, Westfield NJ
in this bright white modern kids playroom, toys rule! let the toys be the color and let the backdrop bring calm...
Email
Save
Westfield Color Play, Westfield NJ
blue and more blue in this modern family room...inspired by the blue mosaic tile in the kitchen nearby
Email
Save
Westfield Color Play, Westfield NJ
blue and more blue in this modern family room...inspired by the blue mosaic tile in the kitchen nearby
Email
Save
Westfield Color Play, Westfield NJ
the large white shaker panel kitchen made modern with the blues mosaic glass backsplash and quartzite white counter tops. the alternating grey, light blue and bright blue barstools are a whimsical touch. the dining table has a concrete top and metal modern base.
Email
Save
Westfield Color Play, Westfield NJ
a catchy vignette as you enter the grand foyer...walls are painted a medium grey, moldings and all for a modern approach to the paneling.
Email
Save
Westfield Color Play, Westfield NJ
this calm taupe master bedroom makes falling asleep easy. the quiet geometric taupe carpet blends the taupe upholstered king size bed with the ivory front bedroom furniture.
Email
Save
White Modern Farmhouse, Westfield NJ
in this modern rustic family room, we popped the ceiling and removed the bedroom above to give drama to this modern farm house. the walls are covered in a faux grey wood grain wallpaper.
Email
Save
White Modern Farmhouse, Westfield NJ
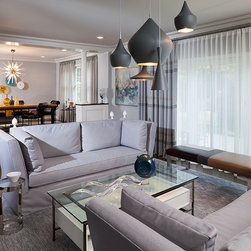
in this transitional grey décor, matching wing arm sofas sit around a modern glass and white lacquer cocktail table. a matching white lacquer bar cabinet sits to the left and barry Dixon grey oversized pendants hang from the ceiling.
Email
Save
White Modern Farmhouse, Westfield NJ
in this retro dining room the burled maple dining table is framed by vintage black leather dining chairs. the blown glass orbs and matching vessels punctuate the modern vibe.
Email
Save
White Modern Farmhouse, Westfield NJ
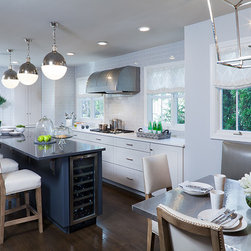
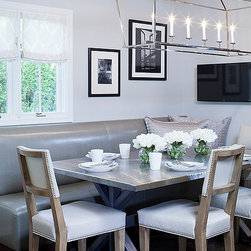
in this modern grey farm house kitchen, all the elements blend...the grey subway tile all the way up the walls, the matching grey shaker cabinets and the pale grey leather banquette.
Email
Save
White Modern Farmhouse, Westfield NJ
in this modern grey farm house kitchen, all the elements blend...the grey subway tile all the way up the walls, the matching grey shaker cabinets and the pale grey leather banquette.
Email
Save
White Modern Farmhouse, Westfield NJ
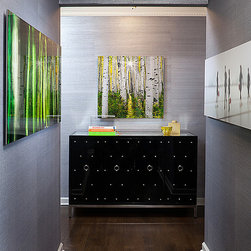
a gorgeous dramatic hallway leading to the master suite is decorated with metallic silver grasscloth and modern photography mounted on acrylic. the dark wood floors end with this glamorous black lacquered hall chest.
Email
Save
White Modern Farmhouse, Westfield NJ
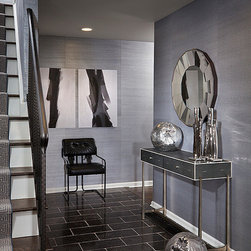
this modern farm house begins with a black slate floor and wide grout joints. the walls are papered in a silver metallic grasscloth. the console table is a grey chagrin and the round mirror above is antique mirror. the art at the far end is modern abstract printed on acrylic
Email
Save
White Modern Farmhouse, Westfield NJ
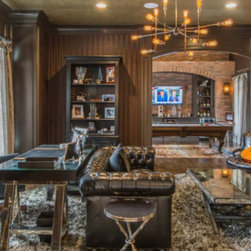
the home office of my client, Kevin Jonas, was designed to serve as his music room and home office. matching dark wood built ins lead to his billiard room. a lush black and gold shag rug tie the black furnishings to the midcentury brass chandelier.
Email
Save
Jonas Denville Estate, Denville NJ
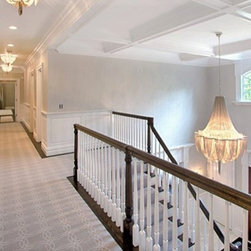
this grand 2 story foyer is topped with a large silver chain chandelier and impressive crown moldings. the stairs are covered in a gorgeous wool grey and white circle motif from J&S designer flooring in Morristown NJ. the walls are covered in a Philip Jeffries metallic wallpaper.
Email
Save
Jonas Denville Estate, Denville NJ
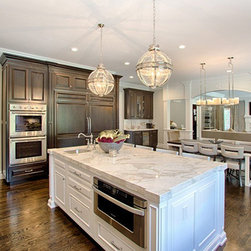
in the Jonas kitchen, gorgeous dark wood cabinetry was paired with farmhouse white. the large kitchen island is topped with calacutta gold marble and 2 restoration hardware globe nickel pendants. the long dining table is from modshop and the chairs from oly studio.
Email
Save
Jonas Denville Estate, Denville NJ
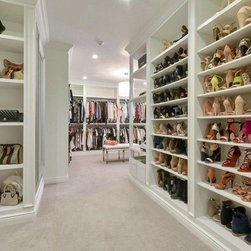
no need for comment....truly a master closet that Carrie Bradshaw would be jealous of.
Email
Save
Jonas Denville Estate, Denville NJ
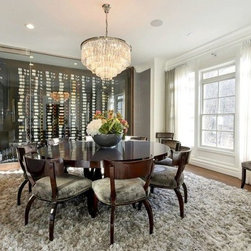
in the Jonas large dining room, I designed a full length glass enclosed wine closet, refrigerated and features the client's vast wine collection. the silver lustrous shag rug grounds the large dark wood dining table and klismos dining chairs.
Email
Save
Jonas Denville Estate, Denville NJ
designed with a gorgeous coffer ceiling is this Jonas great room open to the expansive kitchen beyond. the furnishings are from oly studio and the color story is a study of taupe and grey.
Email
Save
Jonas Denville Estate, Denville NJ
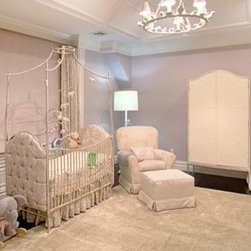
with the Jonas' first baby girl due, we designed this pale lilac ultra feminine nursery with accents of ivory.
Email
Save
Jonas Denville Estate, Denville NJ
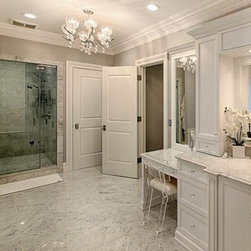
at the end of the dressing hall is the grand master bath done in Carrera marble. accenting the make up desk is a cool lucite make up chair.
Email
Save
Jonas Denville Estate, Denville NJ
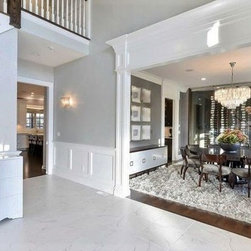
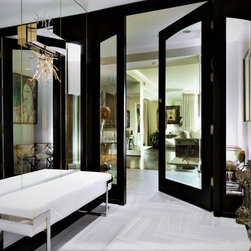
as you enter the double wood French doors, you are in this glamorous grey and white marble floor foyer. ceilings soar and end with this oversized metallic chain basket chandelier. the round settee is from Christopher guy.
Email
Save
Jonas Denville Estate, Denville NJ
the grand front to the Jonas estate in denville, nj
Email
Save
Jonas Denville Estate, Denville NJ
in the Jonas estate back yard, this hamptons style grass decked pool
Email
Save
Jonas Denville Estate, Denville NJ
the back loggia overlooks the Jonas' expansive property and offers a warm space to gather for outdoor fires and tv watching.
Email
Save
Jonas Denville Estate, Denville NJ
in the Jonas estate back yard, this hamptons style grass decked pool
Email
Save
Jonas Denville Estate, Denville NJ
designed with a gorgeous coffer ceiling is this Jonas great room open to the expansive kitchen beyond. the furnishings are from oly studio and the color story is a study of taupe and grey.
Email
Save
Jonas Denville Estate, Denville NJ
in the Jonas kitchen, gorgeous dark wood cabinetry was paired with farmhouse white. the large kitchen island is topped with calacutta gold marble and 2 restoration hardware globe nickel pendants. the long dining table is from modshop and the chairs from oly studio.
Email
Save
Jonas Denville Estate, Denville NJ
in the Jonas kitchen, gorgeous dark wood cabinetry was paired with farmhouse white. the large kitchen island is topped with calacutta gold marble and 2 restoration hardware globe nickel pendants. the long dining table is from modshop and the chairs from oly studio.
Email
Save
Jonas Denville Estate, Denville NJ
in the Jonas master suite, I designed shades of silver, grey and champagne to express the luxury. the ceiling is silver leaf and the walls are covered in a Philip Jeffries wallcovering. the area rug in grey silk is from J&S Designer Flooring in Morristown NJ
Email
Save
Jonas Denville Estate, Denville NJ
this grand 2 story foyer is topped with a large silver chain chandelier and impressive crown moldings. the stairs are covered in a gorgeous wool grey and white circle motif from J&S designer flooring in Morristown NJ. the walls are covered in a Philip Jeffries metallic wallpaper.
Email
Save
Jonas Denville Estate, Denville NJ
in the Jonas large dining room, I designed a full length glass enclosed wine closet, refrigerated and features the client's vast wine collection. the silver lustrous shag rug grounds the large dark wood dining table and klismos dining chairs.
Email
Save
Jonas Denville Estate, Denville NJ
in this modern master bedroom I designed inexpensive wall art by blowing up a color spectrum and mounting it on an acrylic backing!
Email
Save
Montclair Masters Family Living
in this pale blue modern master bedroom the window seat offers warmth and comfort.
Email
Save
Montclair Masters Family Living
in this crystal white and light den, I used natural cowhide area rug and chose a cork square cocktail table to repeat the natural tones of the rug. replica mid century chairs add comfort and style
Email
Save
Montclair Masters Family Living
in this cathedral ceiling modern great room, I used dark chocolate brown shag and a soft taupe wall color. tweeded brown sofas encircle the room and a vintage mid century chair and ottoman corner the vignette.
Email
Save
Montclair Masters Family Living
in the masculine designed living room, the walls are painted a dark grey and the sofa is in a charcoal cashmere and wool. a black lacquered cocktail table and black leather swivel chairs speak to the black mohair round back bar stools.
Email
Save
Montclair Masters Family Living
in the masculine designed living room, the walls are painted a dark grey and the sofa is in a charcoal cashmere and wool. a black lacquered cocktail table and black leather swivel chairs speak to the black mohair round back bar stools.
Email
Save
Montclair Masters Family Living
this mid century dining room is one of my favorite dining rooms I've designed...I LOVE the abstract taupe and brown rug mixed with the soft taupe wool drapes and wall color. and that global views light fixture makes the room
Email
Save
Montclair Masters Family Living
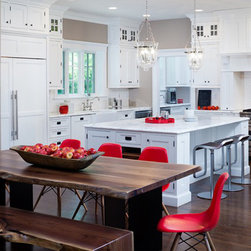
in this large open kitchen, I popped the white farmhouse style with bold red accents...red mid century dining chairs, red apples and red accessories. the live edge walnut dining table brings warmth with it's matching live edge bench.
Email
Save
Montclair Masters Family Living
in this large open kitchen, I popped the white farmhouse style with bold red accents...red mid century dining chairs, red apples and red accessories. the live edge walnut dining table brings warmth with it's matching live edge bench.
Email
Save
Montclair Masters Family Living
drama awaits in this incredible taupe on taupe foyer complete with box pattern wool area rug, taupe grasscloth and taupe painted wall paneling.
Email
Save
Montclair Masters Family Living
an expanded stone front house in Essex Fells NJ. the original portion is the stone front and the new wings left and right were added.
Email
Save
Gordon Road Stone Front, Essesx Fells NJ
this boy's bathroom made was made masculine by a whimsical stripe marble floor in brown and whiite
Email
Save
Gordon Road Stone Front, Essesx Fells NJ
this boys room was done with a ski lodge motif...stripe bedding and draperies made it modern. an antique day bed was used as the toddler's bed and accents of red made it fun
Email
Save
Gordon Road Stone Front, Essesx Fells NJ
this shared kids bath made the most of a narrow space by designing a wall hung carrera marble vanity with an undermount trough sink.
Email
Save
Gordon Road Stone Front, Essesx Fells NJ
in this young girl's bedroom a fun mix of lime green and orange were used to express her spirit. an antique french chandelier hangs atop the tray ceiling and green grasscloth covers the walls. a melon wall to wall carpet lets the white bedside tables shine.
Email
Save
Gordon Road Stone Front, Essesx Fells NJ
a girls room in unexpected blue and green...with modern and midcentury elements such as 2 tone bedside tables and lacquered white plantation shutters. the white shag rug sets the stage for the pale blue walls and the mint green tray ceiling.
Email
Save
Gordon Road Stone Front, Essesx Fells NJ
this elegant master bath is done in a unique coffee color marble and the soaking tub sits in the middle clad in slabs of the same marblel. antique english chests were converted into his and hers vanities.
Email
Save
Gordon Road Stone Front, Essesx Fells NJ
in this modern french inspired master bedroom, the modern metal canopy bed takes center stage. red vintage french bedside tables add spice. the walls are covered in grey silk and the settee and parsons chairs sit in front of the bed.
Email
Save
Gordon Road Stone Front, Essesx Fells NJ
in this casual dining room, the random pattern limestone floor sits beneath the large round stone pedestal base table. surrounding the table are dark brown leather bistro chairs and above it is a holly hunt round drum shade fixture.
Email
Save
Gordon Road Stone Front, Essesx Fells NJ
this deco inspired family room was designed around the bold geometric area rug and the macassar ebony furniture. the couch and chaise are upholstered in a burguondy mohair velvet.
Email
Save
Gordon Road Stone Front, Essesx Fells NJ
this pale blue modern midcentury study has an office area and a forward sitting room. the walls are covered in a pale blue grasscoth and the carpet is a matching tibetan wool. the desk is vintage white oak and the chairs are mid century.
Email
Save
Gordon Road Stone Front, Essesx Fells NJ
this pale blue modern midcentury study has an office area and a forward sitting room. the walls are covered in a pale blue grasscoth and the carpet is a matching tibetan wool. the desk is vintage white oak and the chairs are mid century.
Email
Save
Gordon Road Stone Front, Essesx Fells NJ
this peaceful great room is done in neutral taupe with accents in orange. the vintage metal and leather occasional chair and the bronze and wood bookshelves refine the room.
Email
Save
Gordon Road Stone Front, Essesx Fells NJ
this peaceful great room is done in neutral taupe with accents in orange. the vintage metal and leather occasional chair and the bronze and wood bookshelves refine the room.
Email
Save
Gordon Road Stone Front, Essesx Fells NJ
in this expansive modern farm house kitchen ivory shaker cabinetry and a walnut island top set the stage for warmth. accents of orange pop the ivory background and a modern grey limestone fireplace finishes the grandeur.
Email
Save
Gordon Road Stone Front, Essesx Fells NJ
in this expansive modern farm house kitchen ivory shaker cabinetry and a walnut island top set the stage for warmth. accents of orange pop the ivory background and a modern grey limestone fireplace finishes the grandeur.
Email
Save
Gordon Road Stone Front, Essesx Fells NJ
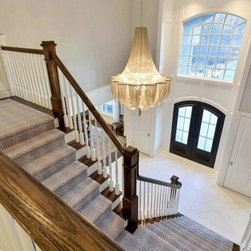
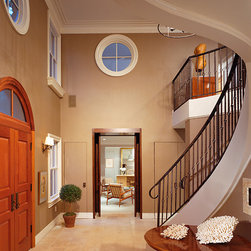
a truly gorgeous entry foyer with its gentle curved staircase and it's double height walls. an interior round window allows light into the bedroom above and the front wall is flanked with large scale windows.
Email
Save
Gordon Road Stone Front, Essesx Fells NJ
in what used to be a traditional Victorian foyer...we moved the stairs to a hidden location and made this new modern foyer a gallery for the homeowners art.
Email
Save
Roseland Renovation, Essex Fells NJ
in the teen son's room, we wrapped the walls in charcoal grasscloth and matched the wool carpet. the draperies are charcoal wool and the bed and side table are black lacquer.
Email
Save
Roseland Renovation, Essex Fells NJ
we transformed an antique mirror bar into the client's master bathroom vanity and topped it with calacutta gold marble and tiled the walls in the same.
Email
Save
Roseland Renovation, Essex Fells NJ
here a view from the marble dressing room into the master bedroom with a true statement in art. vintage brass and glass french doors separate the spaces.
Email
Save
Roseland Renovation, Essex Fells NJ
here a view from the marble dressing room into the master bedroom with a true statement in art. vintage brass and glass french doors separate the spaces.
Email
Save
Roseland Renovation, Essex Fells NJ
here a view from the marble dressing room into the master bedroom with a true statement in art. vintage brass and glass french doors separate the spaces.
Email
Save
Roseland Renovation, Essex Fells NJ
this jewel of a powder room is a study in creme wall grasscloth, creme limestone wall hung stone vanity and creme shaded torchere lighting
Email
Save
Roseland Renovation, Essex Fells NJ
in this midcentury inspired living room, olive green club chairs stand in front of vintage bronze metal bookshelves. the carpet is white shag and the vintage cocktail table is rosewood.
Email
Save
Roseland Renovation, Essex Fells NJ
in this midcentury inspired den, rust is classic. a mohair rust velvet sofa is bookended by vintage rust leather club chairs. a live edge cocktail table finishes the look.
Email
Save
Roseland Renovation, Essex Fells NJ
a peek into the midcentury modern dining room with a teak round dining table surrounded by vintage dining chairs. a pair of midcentury twine pendants hang over the table
Email
Save
Roseland Renovation, Essex Fells NJ
in this large midcentury modern kitchen, the floors are limestone, the large kitchen island is made of teak wood as is the wall paneling.
Email
Save
Roseland Renovation, Essex Fells NJ
the wow factor in this mid century modern teak kitchen is definitely the hand made Moroccan tiled high wall. the large kitchen teak island has a matching teak countertop and a wall of cabinetry in the same teak creates the full affect.
Email
Save
Roseland Renovation, Essex Fells NJ
the view from the woman's home office in this dallas texas penthouse. the white leather Italian chair works in harmony with the white lacquered cabinetry and dark walnut flooring
Email
Save
Dallas Texas Penthouse
antique Carrera marble tiles line this hall bathroom and the modern sculpture announces the entry
Email
Save
Dallas Texas Penthouse
in this dallas penthouse, I created a bar in what was a closet! I mirrored the adjacent wall to give deco glamour to the space and lucite barstools for added sparkle.
Email
Save
Dallas Texas Penthouse
the grand living room in this dallas texas penthouse was designed in white, black and taupe and featured important art deco pieces along with the client's extensive modern art collection
Email
Save
Dallas Texas Penthouse
the open dining room in this dallas penthouse features an art deco inspired lucite base dining table and upholstered round back dining chairs.
Email
Save
Dallas Texas Penthouse
the open dining room in this dallas penthouse features an art deco inspired lucite base dining table and upholstered round back dining chairs.
Email
Save
Dallas Texas Penthouse
the grand living room in this dallas texas penthouse was designed in white, black and taupe and featured important art deco pieces along with the client's extensive modern art collection
Email
Save
Dallas Texas Penthouse
the grand living room in this dallas texas penthouse was designed in white, black and taupe and featured important art deco pieces along with the client's extensive modern art collection
Email
Save
Dallas Texas Penthouse
the grand living room in this dallas texas penthouse was designed in white, black and taupe and featured important art deco pieces along with the client's extensive modern art collection
Email
Save
Dallas Texas Penthouse
a vignette of the dallas penthouse ebony floor wood border. insest tiles are stria marble and on top of this flooring is a vintage metal base leather bench
Email
Save
Dallas Texas Penthouse
a vignette of the dallas penthouse ebony floor wood border. insest tiles are stria marble and on top of this flooring is a vintage metal base leather bench
Email
Save
Dallas Texas Penthouse
in the main foyer off of the elevator vestibule is this awesome dallas penthouse story. an art deco era glass top table is surrounded by the client's art collection and an antique Chinese bench
Email
Save
Dallas Texas Penthouse
the grand living room in this dallas texas penthouse was designed in white, black and taupe and featured important art deco pieces along with the client's extensive modern art collection
Email
Save
Dallas Texas Penthouse
in the main foyer off of the elevator vestibule is this awesome dallas penthouse story. an art deco era glass top table is surrounded by the client's art collection and an antique Chinese bench
Email
Save
Dallas Texas Penthouse
down the long grand hall that leads to the penthouse's private quarters are black lacquered closet doors accented with crystal ball hardware
Email
Save
Dallas Texas Penthouse
in the penthouse great room off the kitchen, I clad the walls in sheets of walnut wood to match the walnut modern kitchen.
Email
Save
Dallas Texas Penthouse
in the penthouse great room off the kitchen, I clad the walls in sheets of walnut wood to match the walnut modern kitchen.
Email
Save
Dallas Texas Penthouse
in the penthouse great room off the kitchen, I clad the walls in sheets of walnut wood to match the walnut modern kitchen.
Email
Save
Dallas Texas Penthouse
in the penthouse great room off the kitchen, I clad the walls in sheets of walnut wood to match the walnut modern kitchen.
Email
Save
Dallas Texas Penthouse
the dallas penthouse has a walnut slab door modern kitchen with professional appliances for the husband!
Email
Save
Dallas Texas Penthouse
the dallas penthouse has a walnut slab door modern kitchen with professional appliances for the husband!
Email
Save
Dallas Texas Penthouse
the dallas penthouse has a walnut slab door modern kitchen with professional appliances for the husband!
Email
Save
Dallas Texas Penthouse
the dallas penthouse has a walnut slab door modern kitchen with professional appliances for the husband!
Email
Save
Dallas Texas Penthouse
Email
Save
B.Home Interior Design
Embed photo
Open Photo in New Window...