
Bartlett 2nd and 3rd Floor Bathrooms
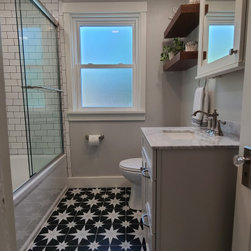
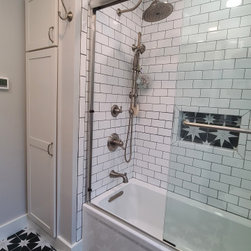
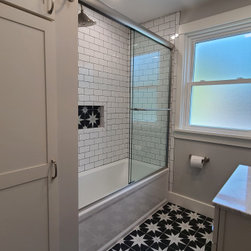
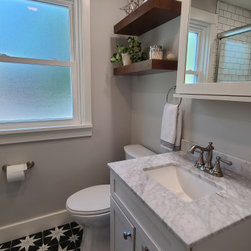
For their 2nd floor bathroom, the client wanted to increase the functional space and storage of their bathroom but was limited to the confines of the physical footprint.
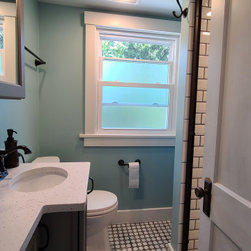
We were able to increase the usable space by removing the bulkhead over the tub as well as the large radiator. We installed radiant heat flooring under the tile and we increased their storage by installing a deeper linen cabinet, vanity with drawers and open shelving over the toilet.
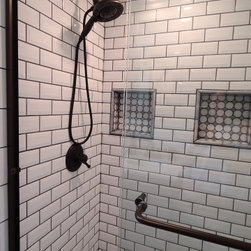
For their 3rd floor bathroom, the client wanted a shower instead of a bathtub. They also wanted the bathroom to be more functional and have more storage.
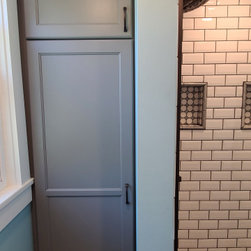
We removed the large tub and radiator to provide a blank slate for the new configuration. We installed radiant heat flooring under the tile then installed a large walk-in shower and a linen cabinet where the tub used to be. We also installed a custom depth extended vanity to give them even more storage.
We were able to increase the usable space by removing the bulkhead over the tub as well as the large radiator. We installed radiant heat flooring under the tile and we increased their storage by installing a deeper linen cabinet, vanity with drawers and open shelving over the toilet.
For their 3rd floor bathroom, the client wanted a shower instead of a bathtub. They also wanted the bathroom to be more functional and have more storage.
We removed the large tub and radiator to provide a blank slate for the new configuration. We installed radiant heat flooring under the tile then installed a large walk-in shower and a linen cabinet where the tub used to be. We also installed a custom depth extended vanity to give them even more storage.
Project Year: 2021
Country: United States