
Basement bathroom remodel for disabled Veteran
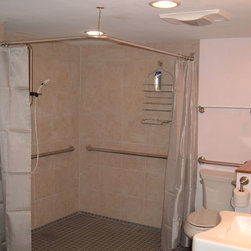
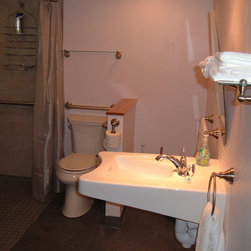
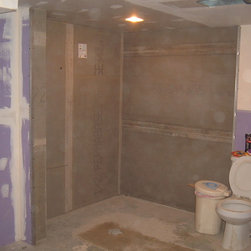
We used 2"x2" Dal tile over existing basement concrete floor. 1/2" Durock on shower walls. Sealed all joints,corners of concrete board with hydraflex mesh and liquid sealer. Curved shower curtain rod from specialty finishes. Bath fan has heat/light/vent and is nice as when our customer exits the shower in his waterproof shower chair - he can sit under the 1500 watt forced air heater and warm up.
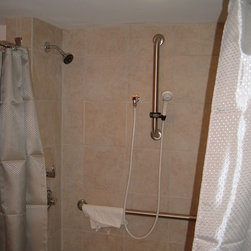
Disabled veteran has choice of using standard shower head or personal hand shower. Shower shower valve has temp settings and personal shower arm bracket is mounted to vertical grab bar for added safety.
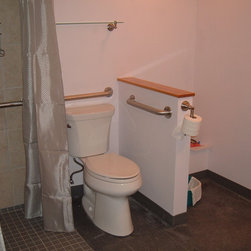
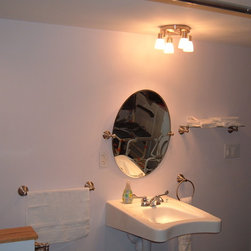
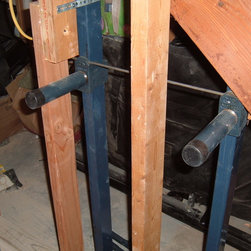
Toilet is Kohler high profile group and lavatory is mounted onto a concealed (behind the wall) metal tube framework by Zurn.
Moisture resistant drywall was used as well as Sherwin Williams Pro-Mar 200 primer & Eminence ceiling paint.
Job specifications called for precise measurments and installation heights as directed by Veterans Administration codes.
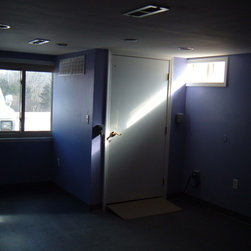
2'9" a.f.f. to center of horizontal grab bars. 40" a.f.f. to lowest point of tilt mirror. 5' turning radius within the area of the bathroom. Bathroom door cannot open inward to the bathroom. * This is to prevent someone falling against a closed bathroom door, which could prevent someone trying to get into the bathroom to help the fallen person.
Electrcial outlets must be GFCI and located at least 18" a.f.f. Light switches and other electrical controls set at 48" a.f.f.
Solid blocking behind all grab bars.
All flooring must meet f.o.c guidelines for slip resistant surfaces.
All lavatory traps must have a trap guard wrap installed to prevent transfer of hot water temps thru trap to user.
Disabled veteran has choice of using standard shower head or personal hand shower. Shower shower valve has temp settings and personal shower arm bracket is mounted to vertical grab bar for added safety.
Toilet is Kohler high profile group and lavatory is mounted onto a concealed (behind the wall) metal tube framework by Zurn.
Moisture resistant drywall was used as well as Sherwin Williams Pro-Mar 200 primer & Eminence ceiling paint.
Job specifications called for precise measurments and installation heights as directed by Veterans Administration codes.
2'9" a.f.f. to center of horizontal grab bars. 40" a.f.f. to lowest point of tilt mirror. 5' turning radius within the area of the bathroom. Bathroom door cannot open inward to the bathroom. * This is to prevent someone falling against a closed bathroom door, which could prevent someone trying to get into the bathroom to help the fallen person.
Electrcial outlets must be GFCI and located at least 18" a.f.f. Light switches and other electrical controls set at 48" a.f.f.
Solid blocking behind all grab bars.
All flooring must meet f.o.c guidelines for slip resistant surfaces.
All lavatory traps must have a trap guard wrap installed to prevent transfer of hot water temps thru trap to user.