
Bathroom Design
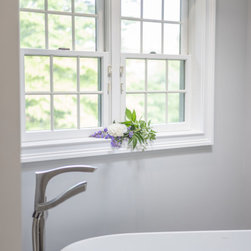
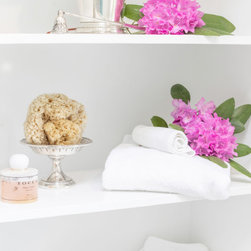
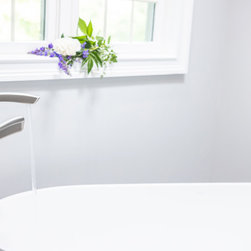
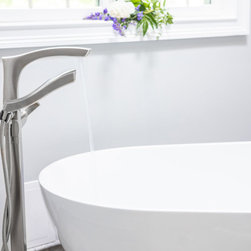
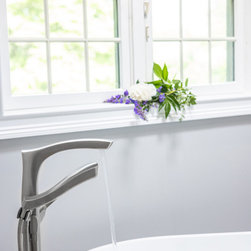
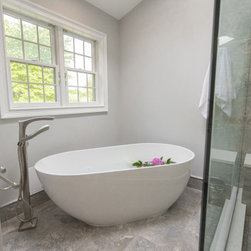
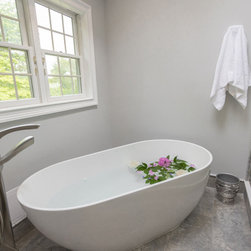
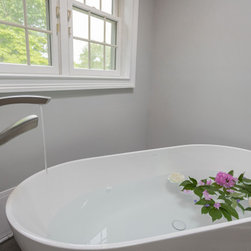
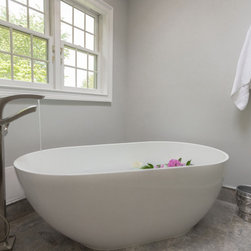
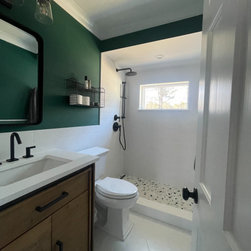
In this remodel, I worked with a contractor. We completely gutted the existing bath and moved the toilet to the opposite side of the room to allow for a large walk-in shower with seat and a freestanding tub. We created a private toilet area with a storage cabinet for toiletries inside this area. On the opposite wall, we opened the upper portion of the space to create shelving for towels and decorative accessories.
My job was to design the floor plan and select the finishing touches.
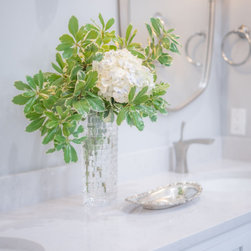
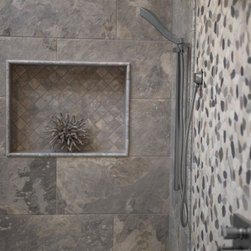
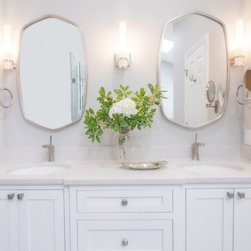
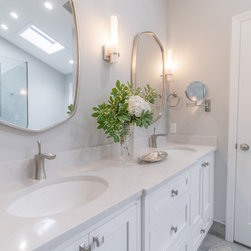
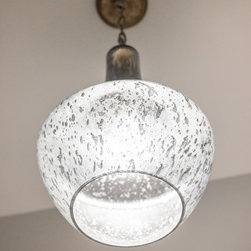
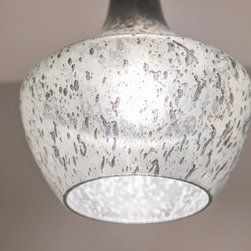
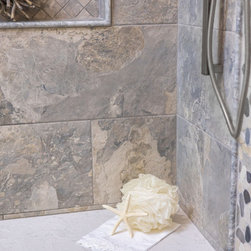
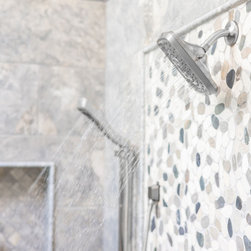
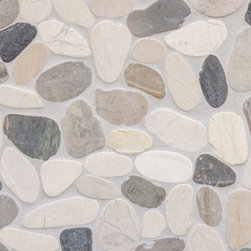
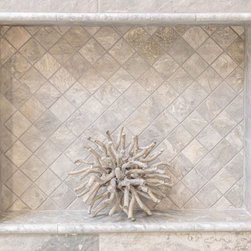
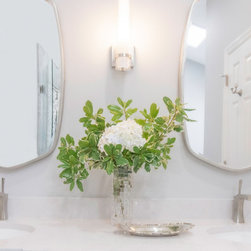
I selected the rock tile, the pencils and the shower floor and niche tile to coordinate with the floor tile which the homeowner selected. Lighting, mirrors, paint, and grout color were all selected by me as well. I worked directly with the tile installer designing the layout of all the tile and placement of the plumbing as well. Quartz countertop was also selected by self.
My job was to design the floor plan and select the finishing touches.
I selected the rock tile, the pencils and the shower floor and niche tile to coordinate with the floor tile which the homeowner selected. Lighting, mirrors, paint, and grout color were all selected by me as well. I worked directly with the tile installer designing the layout of all the tile and placement of the plumbing as well. Quartz countertop was also selected by self.
Country: United States