
Bathroom Makeover: Before & After
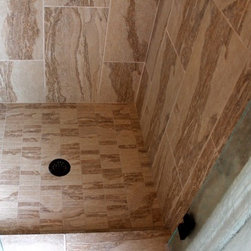
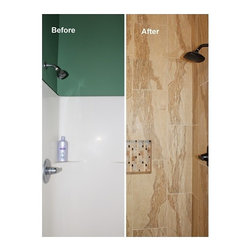
I recently had a client who wanted to redo their guest bathroom. The bathroom was completed approximately ten years ago and the client was tired of the bold colors…and the shower was TINY!! So, the two main goals of the project were to: (1) Make the shower as large as possible and (2) Create a space that was light and bright!
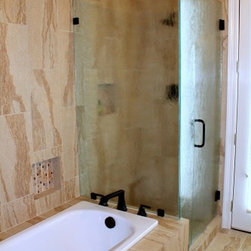
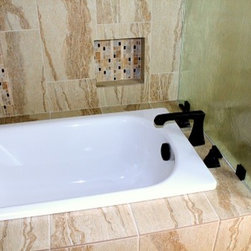
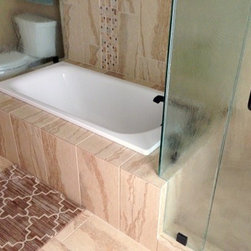
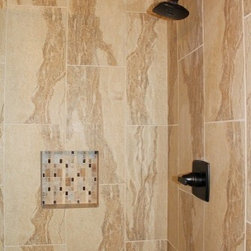
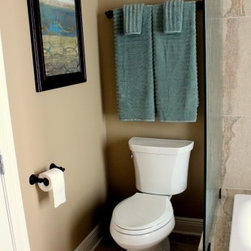
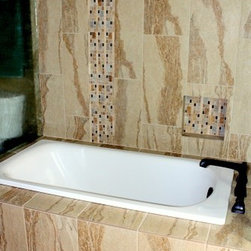
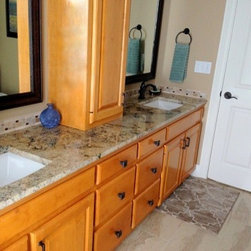
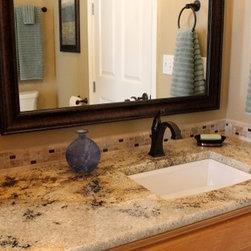
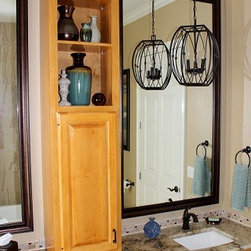
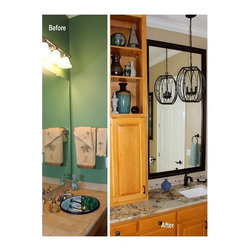
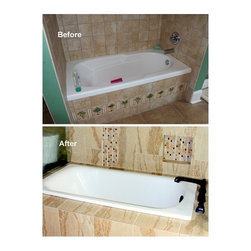
The original bath had a standard sized tub, so we found a tub that was about five inches shorter than normal length. There were walls between the toilet and the tub, as well as the tub and the shower. We removed those walls and replaced them with frameless patterned glass that was seven feet high to create a more transparent, open space. Niches were added in the tub and shower to hold soap and shampoo products. We were able to reuse the existing cabinetry, but replaced the tile counter with thick granite. We also added a tower cabinet between the two sinks. We replaced the three-hole faucets with single-hole faucets since they are easier to clean around. Instead of the vanity lights, we hung lanterns over each sink and added large framed mirrors.
The original bath had a standard sized tub, so we found a tub that was about five inches shorter than normal length. There were walls between the toilet and the tub, as well as the tub and the shower. We removed those walls and replaced them with frameless patterned glass that was seven feet high to create a more transparent, open space. Niches were added in the tub and shower to hold soap and shampoo products. We were able to reuse the existing cabinetry, but replaced the tile counter with thick granite. We also added a tower cabinet between the two sinks. We replaced the three-hole faucets with single-hole faucets since they are easier to clean around. Instead of the vanity lights, we hung lanterns over each sink and added large framed mirrors.
Others who worked on this project: Concepts in Glass