SALE
Sale
Sign In
Join as a Pro
History of Houzz
PHOTOS
KITCHEN & DINING
Kitchen
Dining Room
Pantry
Great Room
Shop Kitchen & Dining
Kitchen & Dining Furniture
Bar Stools
Tile
Sinks & Faucets
Appliances
Tabletop
Cabinets & Storage
Knobs & Pulls
Chandeliers
Pendant Lights
Cookware & Bakeware
Tools & Gadgets
BED & BATH
Bathroom
Powder Room
Bedroom
Baby & Kids
Shop Bed & Bath
Bathroom Vanities
Bathroom Lighting
Bathroom Sinks
Faucets
Tile
Showers
Bathtubs
Bath Accessories
Bedroom Decor
Beds & Headboards
Bedding
Lamps
LIVING
Living Room
Family Room
Sunroom
Home Theater
Shop Living
Home Decor
Coffee & Accent Tables
Rugs
Sofas & Sectionals
Armchairs & Accent Chairs
Lamps
Artwork
Media Storage
Bookcases
Fireplaces & Accessories
Decorative Accents
Pillows & Throws
OUTDOOR
Landscape
Patio
Deck
Pool
Shop Outdoor
Outdoor Furniture
Outdoor Decor
Outdoor Lighting
Outdoor Lounge Sets
Pool & Spa
Lawn & Garden
Pots & Planters
Fire Pits & Accessories
Outdoor Cooking
Outdoor Structures
Backyard Play
Holiday Decor
MORE ROOMS
Exterior
Entry
Hall
Home Office
Staircase
Basement
Laundry
Garage
Shed
Gym
Home Bar
Storage & Closet
Kids' Room
Nursery
Playroom
Wine Cellar
Porch
Balcony
FIND PROFESSIONALS
DESIGN & REMODELING
Architects & Building Designers
Design-Build Firms
General Contractors
Home Builders
Interior Designers
Kitchen & Bathroom Designers
Kitchen & Bathroom Remodelers
OUTDOOR & GARDEN
Landscape Architects
Landscape Contractors
Swimming Pool Builders
Deck & Patio Builders
Stone, Pavers & Concrete
Fence Contractors
Driveway Installation
Hot Tub & Spa Dealers
Gardeners
HOME IMPROVEMENT
Building Supplies
Cabinets & Cabinetry
Carpet Dealers
Door Dealers
Fireplaces
Garage Door Sales
Handyman
Hardwood Flooring Dealers
Paint & Wall Coverings
Siding & Exteriors
Tile, Stone & Countertops
Window Dealers
HOME SERVICES
Air Conditioning & Heating
Electricians
Furniture Repair & Upholstery
Garage Door Repair
Home Stagers
Movers
Painters
Pest Control
Plumbers
Roofing & Gutters
Spa & Pool Maintenance
Tree Services
STORIES & ADVICE
STORIES FROM HOUZZ
For Pros
Most Popular
Houzz Tours
Kitchen Guides
Bathroom Guides
Decorating Guides
Cost Guides
More Rooms
Remodeling
Architecture
Landscape Design
Garden Guides
Your First House
Working With Pros
Fun Houzz
Life
Inside Houzz
HOUZZ TV
HOUZZ RESEARCH
HOUZZ DISCUSSIONS
Design Dilemma
Before & After
Polls
Pro-to-Pro
GARDENWEB DISCUSSIONS
Details International
Home Improvement Professionals
,
Furniture & Accessories
4
Reviews
Review me
Contact Me
Click to Call
Website
Overview
Projects
Ideabooks
Reviews
Questions
Activity
Details International
4
Reviews
From
Message
I confirm this is a personal project inquiry and not a promotional message or solicitation.
Projects
All Projects
White Contemporary Kitchen in Kaneohe
Kailuana Loop Residence
Marco Polo
Gail Street Kitchen
Makiki Vista Apartment
Waikiki Landmark Apartment
Custom Kitchen Design
Hilala Kitchen
White Traditional Kitchen
Harbour Court Kitchen
Our Work
Bathrooms We Customized
Bathrooms We Customized
Country: United States
Zip Code: 96817
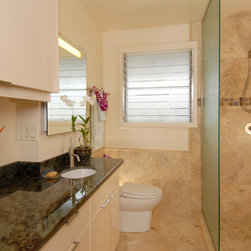
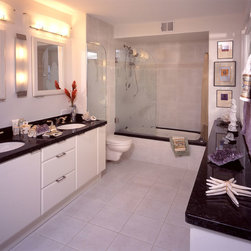
This is a master bathroom conversion in a single wall construction cottage in Aina Haina. Walking shower with a splash guard glass. Since they have a small infant, we created a large "changing table" area to the left of the sink. The walls and flooring are all marble with slight mosaic in the...
Email
Save
Bathrooms we customized
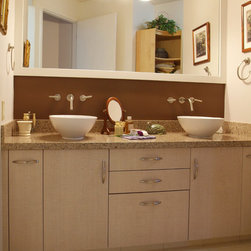
Small condominium master bath. The cabinetry, to the left of the left sink and to the right of the right sink are pull-out storage baskets for medicine, shampoos etc. The vessel sinks afford more counter space and wall mounted faucets provide minimum maintenance. In the middle drawers we have GFCI...
Email
Save
Bathrooms we customized
Given a three foot vanity area with one sink cabinet and no drawer (where would you put your toothbrush or razor ?), we raised the sink out of the cabinet in order to insert six drawers and a smaller sink cabinet. The mirror has frosted glass, fused period.
Email
Save
Bathrooms we customized
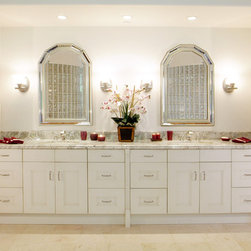
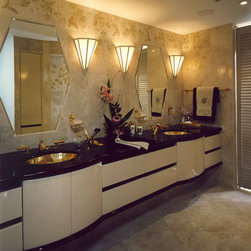
In this case we minimized the mirrors for effect allowing extra illumination to accent the separation between his and hers we added columns for furniture effect. The opposite side of the bathroom is shown in the following picture.
Email
Save
Bathrooms we customized
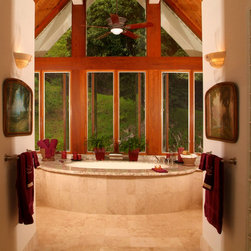
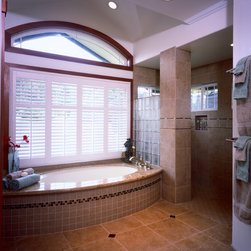
After the vanity are two large circular shower rooms, hers to the right, his to the left in glass block and beyond is a giant tub area framed in normal glass windows open to garden and forest views. Each has his/her own favorite shower heads sprays, etc.
Email
Save
Bathrooms we customized
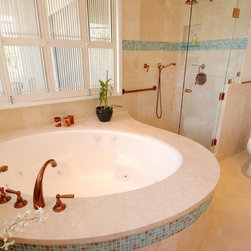
It's a very neutral, pale format, accented with aqua glass mosaics and copper fittings, grab bar (in shower) and accessories. Flooring, walls and top deck in "crema marfil" marble.
Email
Save
Bathrooms we customized
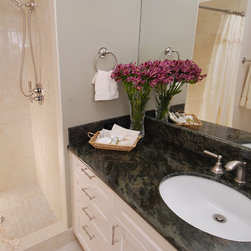
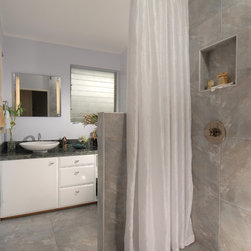
Very simple shower bathroom with an offset sink allowing space for drawers. Note the petite shower has a playful shower curtain rather than shower glass ... A retro trend becoming popular again.
Email
Save
Bathrooms we customized
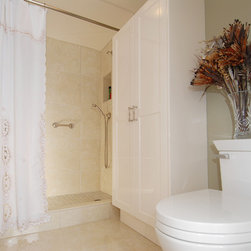
In the same house as the previous photo, using identical materials with a larger shower, we were able to insert an ample linen and miscellaneous products.
Email
Save
Bathrooms we customized
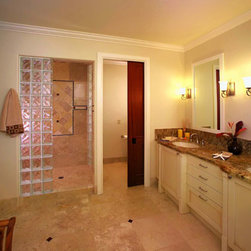
The enclosed toilet room is afforded illumination due to the glass block wall in the shower. A very long his and hers vanity is punctuated by columns accenting a broad dresser. On our pocket doors we use an exclusive jamb bolt affording total privacy.
Email
Save
Bathrooms we customized
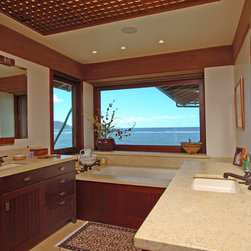
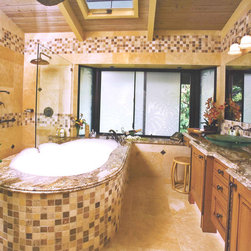
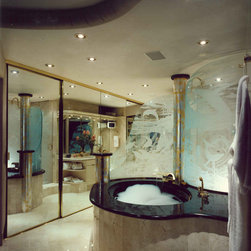
The Mahagony cabinetry is carried onto the tub-apron as well as top moldings and ceiling light grid. In the following photo you'll see the opposite side showing doorless shower and Mahagony accents. To capture the wonderful mountain and sea views, the tub is surrounded with glass, reflecting in the...
Email
Save
Bathrooms we customized
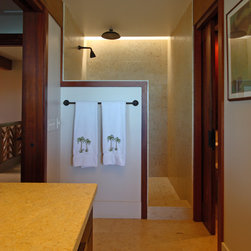
This is the opposite view of the previous bathroom photo. It has a rain shower head as well as a normal shower and indicates the private toilet room to the right.
Email
Save
Bathrooms we customized
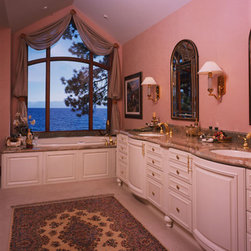
Decadent elegance, overlooking lake, the double vanity with radius sink cabinetry appears to be built in furniture rather than simple vanity cabinet, detailed with fluted columns and feet. Tub apron has the same cabinet door style.
Email
Save
Bathrooms we customized
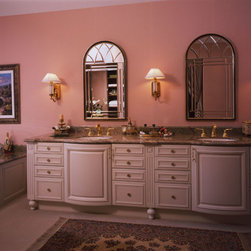
Lighting, mirrors, faucets and even the area rug all lend the ambiance of classic romantic style.
Email
Save
Bathrooms we customized
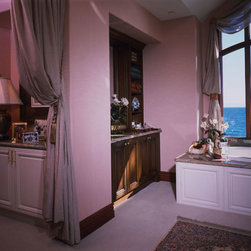
Linen storage below and glass display cabinetry above. On the left, leading into the master bathroom is a desk with family photos, etc. Curtains were draped to add softness without impeding the view.
Email
Save
Bathrooms we customized
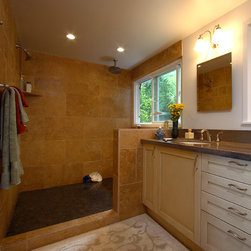
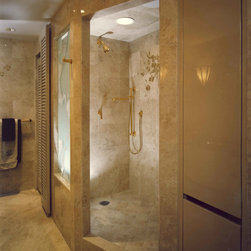
Three different shower heads in one large shower room : conventional, rain and handheld shower. The floor is basalt pebbles to prevent slipping. Double vanities have pull-pout storage baskets at each end for storage of tall bottles, toothpastes, first-aid, medicine, etc.
Email
Save
Bathrooms we customized
Little children can bathe themselves, the temperature is secured and everything is reachable. And elderly can sit and bathe themselves safely. A natural tan-colored limestone.
Email
Save
Bathrooms we customized
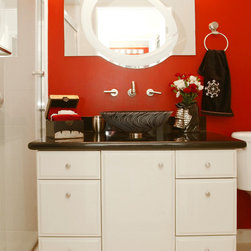
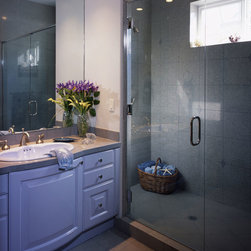
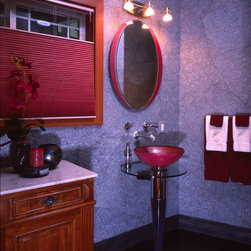
Radius sink cabinet and french blue lacquer.
Email
Save
Bathrooms we customized
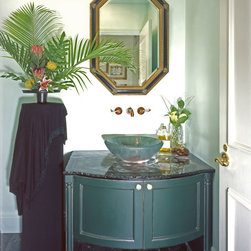
This is a broad, radius vanity base suspended by two columns, forest green cabinetry with copper rubbed in all crevices to match the copper faucet. Glass countertop custom-made to match the sink, which has copper fish inset in the glass. There is a light in the cabinet shining up through the glass.
Email
Save
Bathrooms we customized
Email
Save
Bathrooms we customized
Email
Save
Bathrooms we customized
Email
Save
Bathrooms we customized
Email
Save
Bathrooms we customized
Email
Save
Bathrooms we customized
Email
Save
Bathrooms we customized
Email
Save
Bathrooms we customized
Email
Save
Bathrooms we customized
Email
Save
Bathrooms we customized
Email
Save
Bathrooms we customized
Email
Save
Bathrooms we customized
Email
Save
Bathrooms we customized
Embed photo
Open Photo in New Window...