
Bayou Saint John House
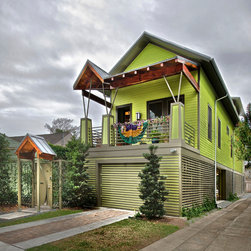
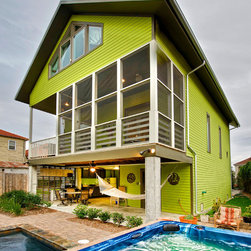
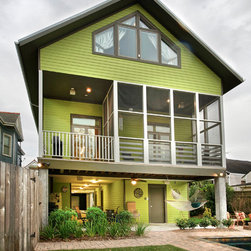
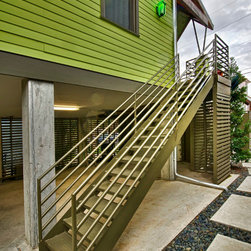
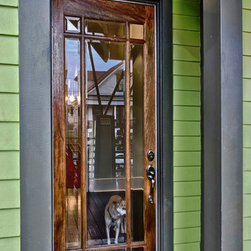
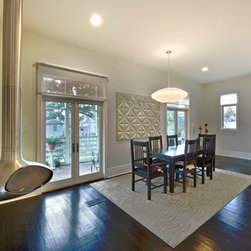
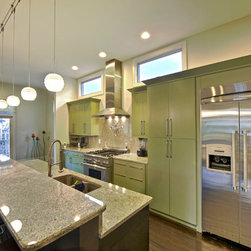
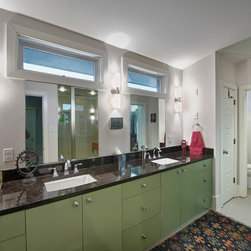
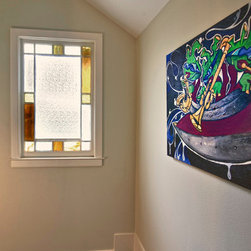
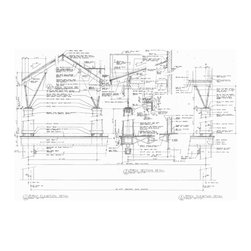
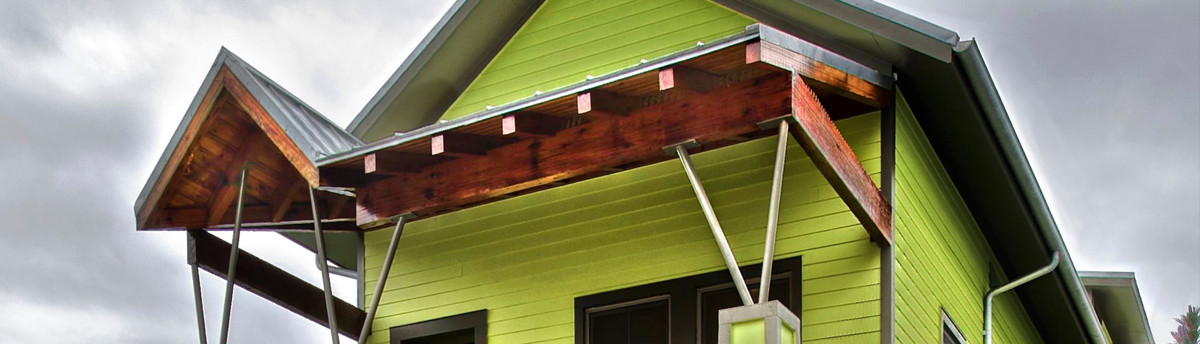
A pair of art lovers commissioned a contemporary, sustainable house in New Orleans' Bayou Saint John neighborhood. The house is a modest 2,500 SF, but the 11' ceilings and open floor plan create a sense of spaciousness. Although the house has traditional proportions and roofline, the elevated design includes state-of-the-art materials and systems, such as steel structural insulated panels (SSIPs) for an extremely durable and tight building envelope. The front porch, built from reclaimed cypress and steel, creates a dynamic facade, pushing against its height to engage the street. The pool is heated by solar thermal panels on the roof. The lower level contains a garage, kitchen and bathroom, all constructed of flood-resistant materials.