SALE
Sale
Sign In
Join as a Pro
History of Houzz
PHOTOS
KITCHEN & DINING
Kitchen
Dining Room
Pantry
Great Room
Shop Kitchen & Dining
Kitchen & Dining Furniture
Bar Stools
Tile
Sinks & Faucets
Appliances
Tabletop
Cabinets & Storage
Knobs & Pulls
Chandeliers
Pendant Lights
Cookware & Bakeware
Tools & Gadgets
BED & BATH
Bathroom
Powder Room
Bedroom
Baby & Kids
Shop Bed & Bath
Bathroom Vanities
Bathroom Lighting
Bathroom Sinks
Faucets
Tile
Showers
Bathtubs
Bath Accessories
Bedroom Decor
Beds & Headboards
Bedding
Lamps
LIVING
Living Room
Family Room
Sunroom
Home Theater
Shop Living
Home Decor
Coffee & Accent Tables
Rugs
Sofas & Sectionals
Armchairs & Accent Chairs
Lamps
Artwork
Media Storage
Bookcases
Fireplaces & Accessories
Decorative Accents
Pillows & Throws
OUTDOOR
Landscape
Patio
Deck
Pool
Shop Outdoor
Outdoor Furniture
Outdoor Decor
Outdoor Lighting
Outdoor Lounge Sets
Pool & Spa
Lawn & Garden
Pots & Planters
Fire Pits & Accessories
Outdoor Cooking
Outdoor Structures
Backyard Play
Holiday Decor
MORE ROOMS
Exterior
Entry
Hall
Home Office
Staircase
Basement
Laundry
Garage
Shed
Gym
Home Bar
Storage & Closet
Kids' Room
Nursery
Playroom
Wine Cellar
Porch
Balcony
FIND PROFESSIONALS
DESIGN & REMODELING
Architects & Building Designers
Design-Build Firms
General Contractors
Home Builders
Interior Designers
Kitchen & Bathroom Designers
Kitchen & Bathroom Remodelers
OUTDOOR & GARDEN
Landscape Architects
Landscape Contractors
Swimming Pool Builders
Deck & Patio Builders
Stone, Pavers & Concrete
Fence Contractors
Driveway Installation
Hot Tub & Spa Dealers
Gardeners
HOME IMPROVEMENT
Building Supplies
Cabinets & Cabinetry
Carpet Dealers
Door Dealers
Fireplaces
Garage Door Sales
Handyman
Hardwood Flooring Dealers
Paint & Wall Coverings
Siding & Exteriors
Tile, Stone & Countertops
Window Dealers
HOME SERVICES
Air Conditioning & Heating
Electricians
Furniture Repair & Upholstery
Garage Door Repair
Home Stagers
Movers
Painters
Pest Control
Plumbers
Roofing & Gutters
Spa & Pool Maintenance
Tree Services
STORIES & ADVICE
STORIES FROM HOUZZ
For Pros
Most Popular
Houzz Tours
Kitchen Guides
Bathroom Guides
Decorating Guides
Cost Guides
More Rooms
Remodeling
Architecture
Landscape Design
Garden Guides
Your First House
Working With Pros
Fun Houzz
Life
Inside Houzz
HOUZZ TV
HOUZZ RESEARCH
HOUZZ DISCUSSIONS
Design Dilemma
Before & After
Polls
Pro-to-Pro
GARDENWEB DISCUSSIONS
TOMHILL STUDIO
Home Improvement Professionals
,
Interior Designers & Decorators
,
Universal Design
1
Review
Review me
Contact Me
Click to Call
Website
Overview
Projects
Ideabooks
Reviews
Questions
Activity
TOMHILL STUDIO
1
Review
From
Message
I confirm this is a personal project inquiry and not a promotional message or solicitation.
Projects
All Projects
Suburban Bath Reno
Beacon Hill Brownstone
Antique Home - Duxbury, MA
Boston Pied a Terre
Charlestown Bath Reno
Boston Condo
Vancouver BC Residence
Chestnut Hill Residence
Beacon Hill Brownstone
Project Year: 2019
Project Cost: More than $2,000,000
Country: United States
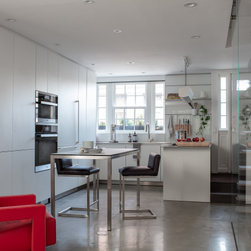
This historic home had 24" excavated from the basement in order to lower the whole first floor to fit these kitchen cabinets below the existing street-facing window. New heated concrete floors were poured, and a new floating stair case transformed this 200+ year old home.
Email
Save
Beacon Hill Brownstone
The Dining space flows from the Kitchen where retractable glass doors open to the private urban garden. A built-in bar is topped with salvaged wood from the 200 yr old floor joists that were removed when the first floor was lowered. The original fireplace has been modified to function as a pizza...
Email
Save
Beacon Hill Brownstone
Brick pavers in a herringbone pattern are a nod to this homes historic past. Corten steel retaining walls and horizontal wood screen are the modern materials that give the homeowner the contemporary garden experience they hoped for. The back stone wall is original.
Email
Save
Beacon Hill Brownstone
The first floor of this brownstone is open from the street-facing, front door through to the backyard. Glass sliding doors stack to maximize the openings on 3 of the 5 floors of this home. The polished, modern materials are very unexpected in this historic neighborhood.
Email
Save
Beacon Hill Brownstone
A custom outdoor Kitchen was designed simultaneously with the wood screening for a seamless appearance. The built-in bbq and cooktop are surrounded with a honed black granite and behind, the Corten retaining wall forms a planter for an herb garden. The shed houses bikes that the family uses to...
Email
Save
Beacon Hill Brownstone
The existing brick chimney and restored mantle are both original to the home and have been updated with a modern gas insert. The open shelves are made from the reclaimed 200 yr old floor joists that were removed during the first floor excavation. The large, sliding glass doors open to a balcony...
Email
Save
Beacon Hill Brownstone
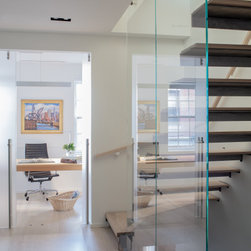
The 2nd floor opens to a home office that can be made private by closing the sliding glass doors. Minimal trim at doors, windows, baseboards, and ceilings were all design choices made to give this home it's contemporary style. Of course materials like steel, and glass also help.
Email
Save
Beacon Hill Brownstone
Built-in storage in this Home Office was designed without exposed hardware to maintain the clean overall aesthetic. The cabinets hide all of the unsightly supplies one needs in a work space, and keeps the space organized. The historic neighborhood required period-correct windows, however the trim...
Email
Save
Beacon Hill Brownstone
Behind a full-height, and trim-less door is this little Powder Room. The porcelain vanity has an integrated sink and end niche for storage. A full height mirror, lustrous wallpaper, and an offset sconce are a few of the unexpected elements in this tiny space.
Email
Save
Beacon Hill Brownstone
Salvaged pumpkin pine wood from a floor in the home was saved, striped, and re purposed in the principal Bedroom of the home. The existing nail holes and varying board sizes were quirky and charming and paid homage to the age and history of this home.
Email
Save
Beacon Hill Brownstone
A view of the courtyard from the 2nd Floor Living Room shows off the herringbone brick pattern and showcases the garden. The alignment of wood screening and kitchen elements are very apparent from up here. You can also holler at the chef how you'd like you burger cooked from up here.
Email
Save
Beacon Hill Brownstone
Full height, and trim-less doors hide this large, custom designed closet in the principal Bedroom that leads to the principal Bathroom. The walls were papered with a whimsical pattern and the built-in cabinetry was designed for maximum organization. Recessed in the ceiling are LED strip lights so...
Email
Save
Beacon Hill Brownstone
Another original mantle from the home was restored and installed in the primary Bedroom. The brick chimney surround is original to the home and a new gas insert was installed. A limestone hearth blends perfectly with the ash wood floor to meet the building code without sacrificing design. A pair...
Email
Save
Beacon Hill Brownstone
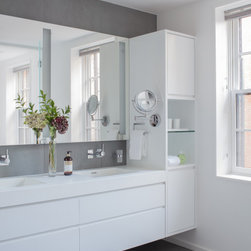
The principal Bathroom is a clean, modern space where everything has its place. The double sinks are a single, integrated top that sits upon a custom designed vanity that floats above the heated tile floor. Tall storage cabinets sit on either side with an open niche and glass shelf for often used...
Email
Save
Beacon Hill Brownstone
The shower in the principal Bathroom is a clean, modern space with a focus on 'the experience'. Large scale porcelain floor tiles are carried seamlessly into the shower and pitch to a linear drain. The same tile wraps both side walls and the shower bench. The back wall is washed with a recessed...
Email
Save
Beacon Hill Brownstone
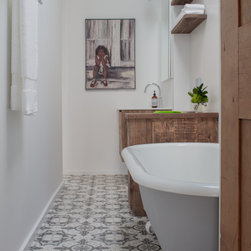
The original claw-foot bathtub was refinished and painted and put back in it's original location in a
Email
Save
Beacon Hill Brownstone
A small bar area sits in a corner of the Conservatory. The entire wall system and cabinet were designed using the 200 yr old beams from the basement excavation and is a nice contrast to the sleek finishes throughout the home. A turquoise retro mini fridge keeps snacks and drinks at the right temp...
Email
Save
Beacon Hill Brownstone
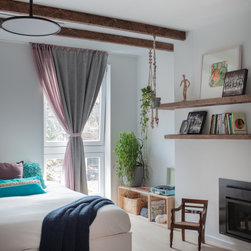
The original ceiling beams were cleaned and kept in this bedroom for a teen. Wrap-around, floating shelves provide a place for collected treasures and also act as a mantle over the new gas insert fireplace.
Email
Save
Beacon Hill Brownstone
Embed photo
Open Photo in New Window...