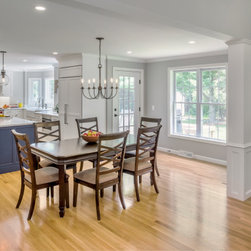


Beautiful Kitchen Renovation and Addition
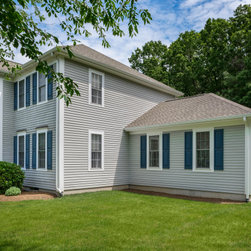
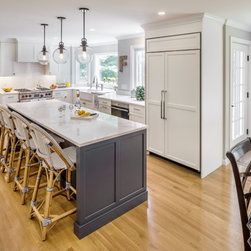
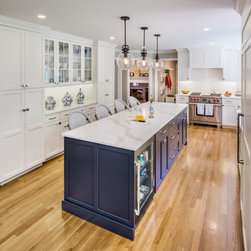
After living in their home for close to a decade, our clients felt that their kitchen was no longer living up to their needs. The traditional colonial home had a kitchen that was cramped, dated, and not practical for a family with two young children. The homeowners needed more storage options so they could keep the kitchen counters and dining table clear for daily use. Most importantly, they needed a functional hub of the house to eat and gather as a family.
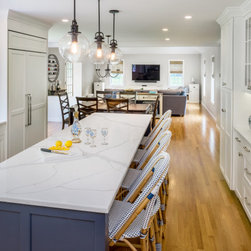
Our team created a plan to demo, redesign, and reimagine the kitchen and dining area. The new scheme would add a family room addition that would flow through as an open concept space, perfect for prepping meals while supervising the kids through eating, schoolwork, and play.
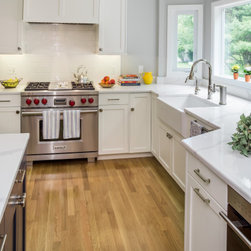
The new plan required removing the wall between the kitchen and dining room, giving more room for the two rooms to expand. The kitchen renovation would look to increase the overall cabinet space, relocate the range, and generally better use the space by redesigning and eliminating the "no man's land" between the mud hall, sitting room, and the kitchen.
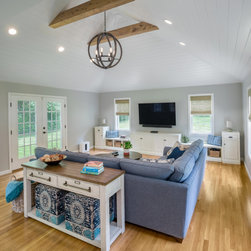
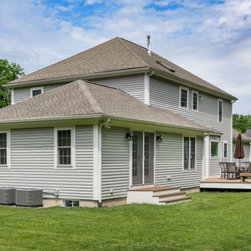
The extended dining room would push out far enough to allow ample space for a natural pathway between the kitchen and the family room addition. Our design team added french doors in the new family room to access the backyard and deck.
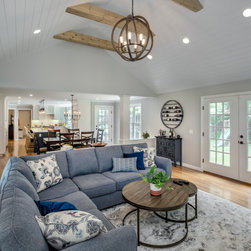
For the family room, we explored an open concept addition that stylistically communicated with the existing home, but also provided informality indicated by a feature wall cladding and a vaulted ceiling. The addition would integrate the home's living space with the backyard with plenty of windows.
Our team created a plan to demo, redesign, and reimagine the kitchen and dining area. The new scheme would add a family room addition that would flow through as an open concept space, perfect for prepping meals while supervising the kids through eating, schoolwork, and play.
The new plan required removing the wall between the kitchen and dining room, giving more room for the two rooms to expand. The kitchen renovation would look to increase the overall cabinet space, relocate the range, and generally better use the space by redesigning and eliminating the "no man's land" between the mud hall, sitting room, and the kitchen.
The extended dining room would push out far enough to allow ample space for a natural pathway between the kitchen and the family room addition. Our design team added french doors in the new family room to access the backyard and deck.
For the family room, we explored an open concept addition that stylistically communicated with the existing home, but also provided informality indicated by a feature wall cladding and a vaulted ceiling. The addition would integrate the home's living space with the backyard with plenty of windows.
Project Year: 2020
Project Cost: $200,001 - $500,000
Country: United States
Zip Code: 02081