
Beechwood Stables
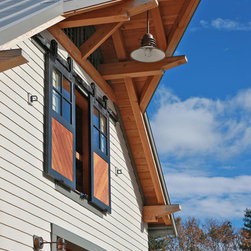
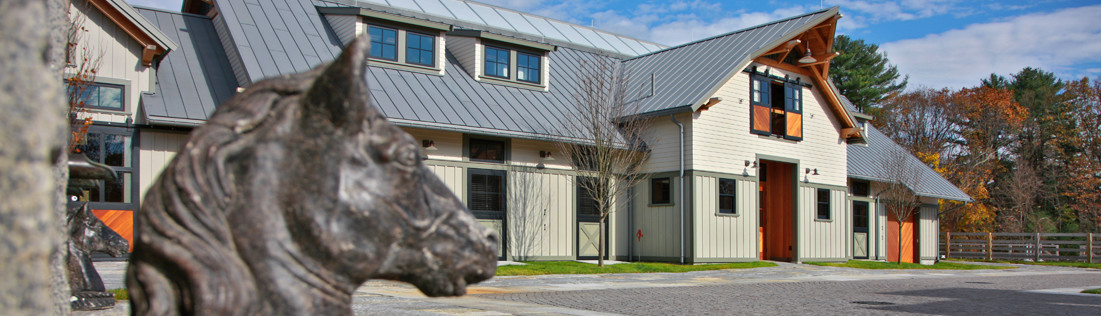
This unique 10-acre site is bordered by 200 acres of conservation land, creating an intimate, private setting for the family-owned farm. A 12-stall barn is equipped with a half bath, wash/groom stall, feed room, tool and equipment storage, and a partial hayloft. Nestled into a hill, a new “bank barn” provides storage for vehicles and equipment in the basement while the 1st floor and loft serve as a two-bedroom apartment with two-and-a half baths, a kitchen, dining room, and living room. A 180’ x 90’ enclosed riding arena has a mounting area, an observation lounge with a small kitchen, an office, tack room, and laundry. An outdoor patio creates an inviting atmosphere for the owners and their family to
enjoy the beautiful surroundings. Project in association with Marcus Gleysteen Architects.
enjoy the beautiful surroundings. Project in association with Marcus Gleysteen Architects.
Country: United States
Zip Code: 02493