
Bellissima
2,336 ASF | 2 Bath | 3 Bed Plus Flex Room | 3-Car Garage | Courtyard
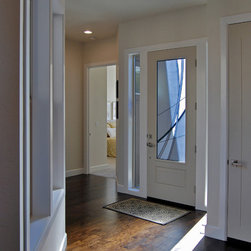
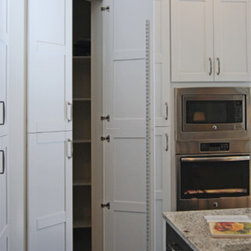
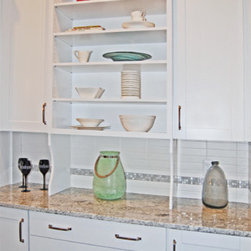
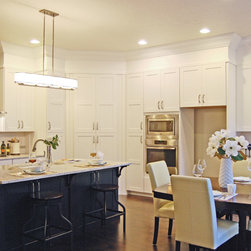
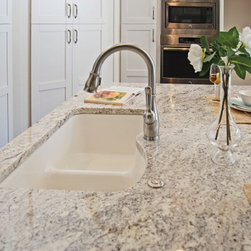
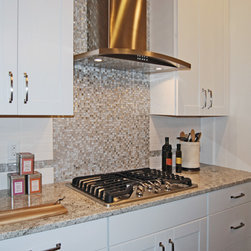
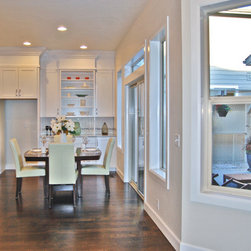
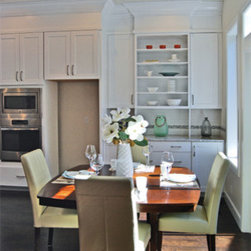
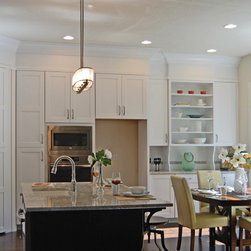
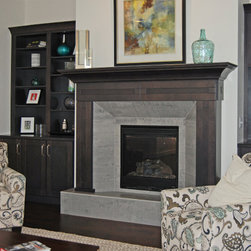
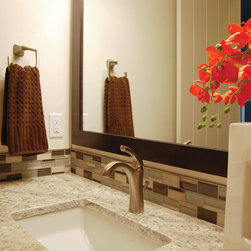
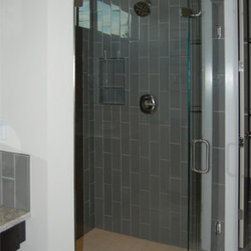

“The Bellissima”. The original courtyard plan by Gallery Homes by Varriale, The Private courtyard is centrally located and creates the unique ability to enjoy a view of the patio from the kitchen, great room and den. This single level open concept plan with 3 bedrooms, 2 bath makes for easy living both inside and out. Enjoy the beautiful granite throughout the home, stainless steel appliances, tile floors and showers, and custom stained hardwood floors.
“The Bellissima”. The original courtyard plan by Gallery Homes by Varriale, The Private courtyard is centrally located and creates the unique ability to enjoy a view of the patio from the kitchen, great room and den. This single level open concept plan with 3 bedrooms, 2 bath makes for easy living both inside and out. Enjoy the beautiful granite throughout the home, stainless steel appliances, tile floors and showers, and custom stained hardwood floors.
Project Year: 2015
Project Cost: $200,001 - $500,000
Country: United States
Zip Code: 83646