
Belvedere Residence Addition
In 1962, Aaron Green, a protégé of Frank Lloyd Wright, designed this lovely jewel of a house in redwood, concrete, and glass in Belvedere for a doctor and his growing family. They lived in this house for forty years virtually unchanged until both passed and left the house to the children, none of whom desired to hold onto to the property.
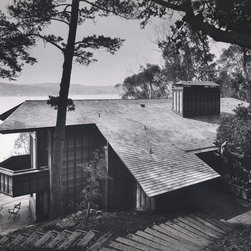
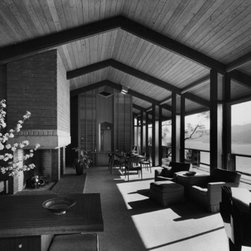
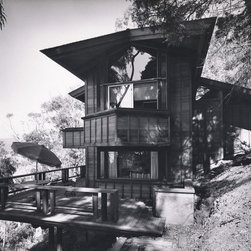
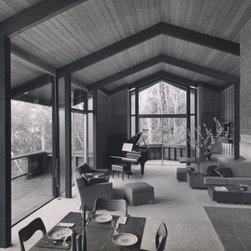
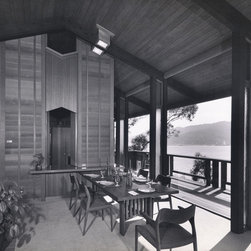
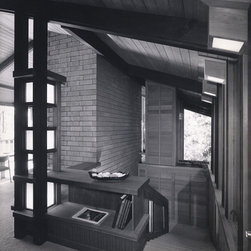
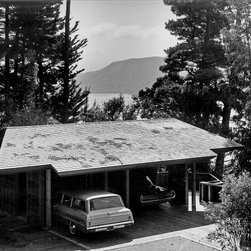
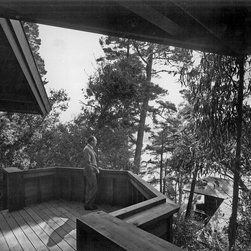
The 2,700 sqft. residence is a design of linear form nestled parallel into the contours a steeply sloped west-facing three-quarter acre site with spectacular views of Richardson Bay and the Golden Gate Bridge to the south. The approaching view from above looks down upon the broad cedar-shingled gable roof that extends nearly to grade on the east side but shorter on the west for the expansive views. A low, recessed entry is reached by a short wood bridge. Shortly beyond the low, dark entry, the interior space opens dramatically to a full, sun-drenched Great Room volume framing sweeping views of the adjacent bay. This upper level contains the principal spaces of combined living room/dining area, kitchen, music room and hobby room, all on linear axis and contained under the wide overhangs of the cathedral roof of exposed structural wood framing. The interior space is expanded further by a wide exterior deck to the west beyond floor-to-ceiling glass. There are two smaller, private decks at either end of the main axis, further emphasizing the linear nature of the house design. A broad, massive brick masonry fireplace serves the principal living spaces on the upper level and anchors the residence to the sloping site. The lower level contains four bedrooms all oriented towards the warmth of the sun and the bay view. As well, all bedrooms open onto another wide exterior deck. All built-in cabinetry and furnishings designed by Aaron Green as well as selection of carpets and fabrics.
A very charming two car carport, echoing the design of the residence, is situated near the top of the site and linked to the house by a curving path of descending shallow steps.
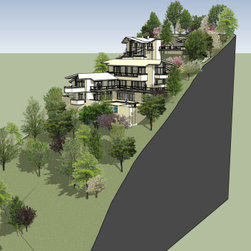
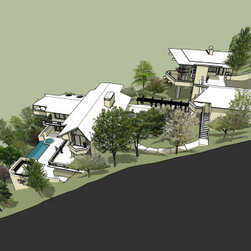
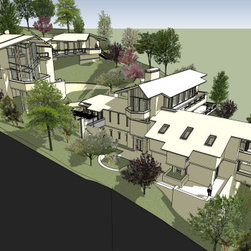
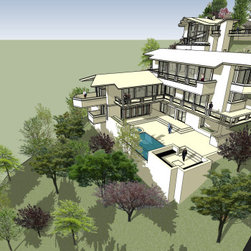
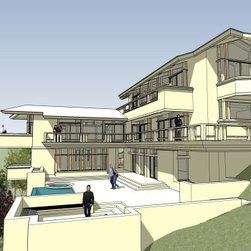
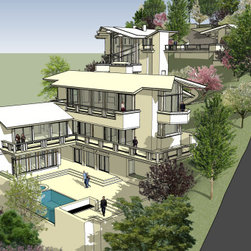
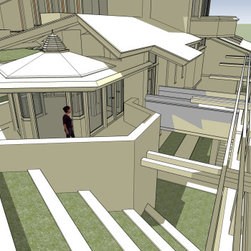
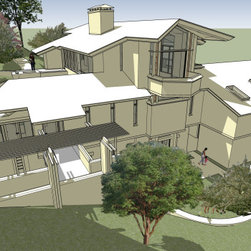
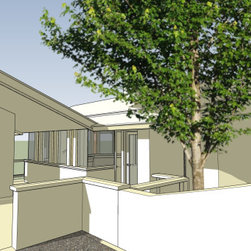
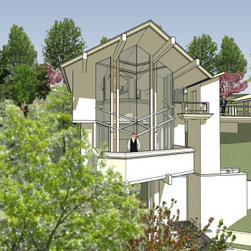
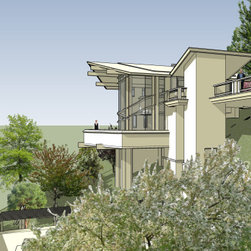
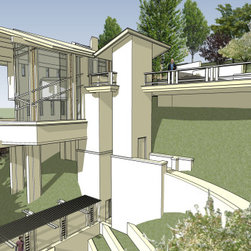
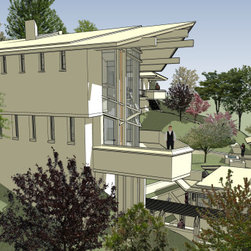
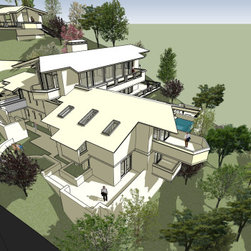
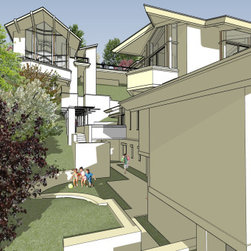
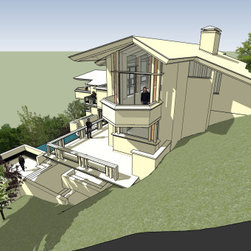
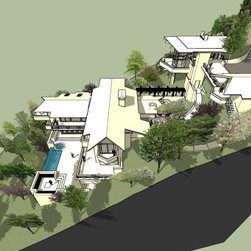
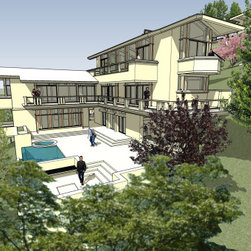
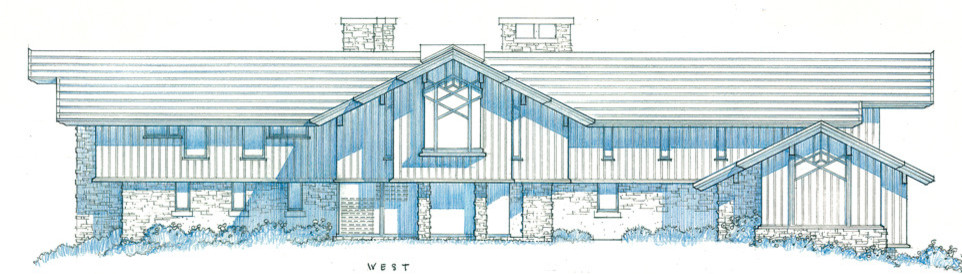
After one unfortunate change of hands with a San Francisco developer, the next owner was a young San Francisco couple starting a family, turned to me for the purposes of restoring the house but also requiring a very ambitious plan for maximizing the property--essentially intending to transform it into an estate commensurate with other residences on this affluent island. The design I produced, shown in the model images on this web page, adhered strictly and respectfully to Aaron Green’s architectural grammar, with the sole intention of creating a seamless expansion entirely complimentary to the original residence. The design managed to keep the original residence fully intact while more than doubling the floor area with additions. The primary addition was a similar linear form to the original but oriented perpendicularly and intersecting at the lower bedroom level. It contained a Master Bedroom Suite, Home Office, Exercise Room, Pool Cabana, Laundry, and a Flower Conservatory. The footprint of the home was also expanded vertically with a full level cut into the hillside allowing access directly onto grade (the original house elevated above grade)—the excavation used to create a broad west-facing view terrace with a small pool (with grey water storage tank below terrace for landscape watering). This area served ideally as a Family Room with an adjacent small Home Theatre. On the opposite end of the level was a Children’s Playroom with direct access to a dedicated outdoor terrace and grass play area.
The owner desired a separate Guest Cottage on the property. I sited this building to be at a location further upslope and away from the main residence, at the parking level adjacent to the original Carport—easy direct access for guests. As sited, it enjoys its own privacy and clear views to the west. It was a simple, small two-story building with Living and kitchenette on the lower main floor. The sleeping area was a loft looking down over the main floor.
The owner began the process of Pre-Planning with the City of Belvedere, whose initial review was entirely positive, indicating we could make full Planning Review submittal. However, that wasn’t acceptable to the owner’s parents (father of the young man was yet another developer) and the other siblings—who all had a financial stake in the project. They desired additional studies, primarily one which would bring a car all the way the steep site directly to the house—the house itself situated midway into a three-quarter acre lot. This would have required incredibly steep cuts, significant earth and tree removal, as well as demolition of the original carport. Eventually they engaged another architect for these new requirements, then the project completely skewed off in an entirely different direction with an entirely different design. When they tired of pursuing this, they sold the property to another young couple with significant resources to push their project through. This couple, after public opposition and challenges to the City, was able to proceed with their plans to demolish the Aaron Green-designed property, along with all trees within and including significant site excavation, in order to develop private estate. The site was far more valuable—the house was in the way of their own dream home. The City of Belvedere did not recognize the Aaron Green-designed residence as historically significant, nor did they distinguish Aaron Green as an architect of any significance. This after a City-commissioned consultant prepared a Historical Resource Evaluation for the property concluding Aaron Green was a significant architect and that the property was a likely candidate for nomination to the State Register of Historic Places.
The 2,700 sqft. residence is a design of linear form nestled parallel into the contours a steeply sloped west-facing three-quarter acre site with spectacular views of Richardson Bay and the Golden Gate Bridge to the south. The approaching view from above looks down upon the broad cedar-shingled gable roof that extends nearly to grade on the east side but shorter on the west for the expansive views. A low, recessed entry is reached by a short wood bridge. Shortly beyond the low, dark entry, the interior space opens dramatically to a full, sun-drenched Great Room volume framing sweeping views of the adjacent bay. This upper level contains the principal spaces of combined living room/dining area, kitchen, music room and hobby room, all on linear axis and contained under the wide overhangs of the cathedral roof of exposed structural wood framing. The interior space is expanded further by a wide exterior deck to the west beyond floor-to-ceiling glass. There are two smaller, private decks at either end of the main axis, further emphasizing the linear nature of the house design. A broad, massive brick masonry fireplace serves the principal living spaces on the upper level and anchors the residence to the sloping site. The lower level contains four bedrooms all oriented towards the warmth of the sun and the bay view. As well, all bedrooms open onto another wide exterior deck. All built-in cabinetry and furnishings designed by Aaron Green as well as selection of carpets and fabrics.
A very charming two car carport, echoing the design of the residence, is situated near the top of the site and linked to the house by a curving path of descending shallow steps.
After one unfortunate change of hands with a San Francisco developer, the next owner was a young San Francisco couple starting a family, turned to me for the purposes of restoring the house but also requiring a very ambitious plan for maximizing the property--essentially intending to transform it into an estate commensurate with other residences on this affluent island. The design I produced, shown in the model images on this web page, adhered strictly and respectfully to Aaron Green’s architectural grammar, with the sole intention of creating a seamless expansion entirely complimentary to the original residence. The design managed to keep the original residence fully intact while more than doubling the floor area with additions. The primary addition was a similar linear form to the original but oriented perpendicularly and intersecting at the lower bedroom level. It contained a Master Bedroom Suite, Home Office, Exercise Room, Pool Cabana, Laundry, and a Flower Conservatory. The footprint of the home was also expanded vertically with a full level cut into the hillside allowing access directly onto grade (the original house elevated above grade)—the excavation used to create a broad west-facing view terrace with a small pool (with grey water storage tank below terrace for landscape watering). This area served ideally as a Family Room with an adjacent small Home Theatre. On the opposite end of the level was a Children’s Playroom with direct access to a dedicated outdoor terrace and grass play area.
The owner desired a separate Guest Cottage on the property. I sited this building to be at a location further upslope and away from the main residence, at the parking level adjacent to the original Carport—easy direct access for guests. As sited, it enjoys its own privacy and clear views to the west. It was a simple, small two-story building with Living and kitchenette on the lower main floor. The sleeping area was a loft looking down over the main floor.
The owner began the process of Pre-Planning with the City of Belvedere, whose initial review was entirely positive, indicating we could make full Planning Review submittal. However, that wasn’t acceptable to the owner’s parents (father of the young man was yet another developer) and the other siblings—who all had a financial stake in the project. They desired additional studies, primarily one which would bring a car all the way the steep site directly to the house—the house itself situated midway into a three-quarter acre lot. This would have required incredibly steep cuts, significant earth and tree removal, as well as demolition of the original carport. Eventually they engaged another architect for these new requirements, then the project completely skewed off in an entirely different direction with an entirely different design. When they tired of pursuing this, they sold the property to another young couple with significant resources to push their project through. This couple, after public opposition and challenges to the City, was able to proceed with their plans to demolish the Aaron Green-designed property, along with all trees within and including significant site excavation, in order to develop private estate. The site was far more valuable—the house was in the way of their own dream home. The City of Belvedere did not recognize the Aaron Green-designed residence as historically significant, nor did they distinguish Aaron Green as an architect of any significance. This after a City-commissioned consultant prepared a Historical Resource Evaluation for the property concluding Aaron Green was a significant architect and that the property was a likely candidate for nomination to the State Register of Historic Places.
Project Year: 2008
Project Cost: More than $2,000,000
Country: United States