

Bernadette's
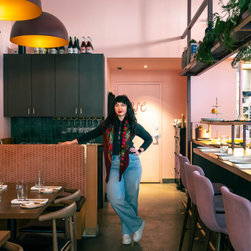
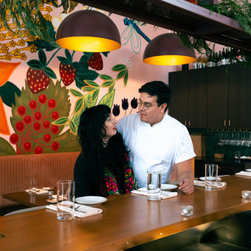
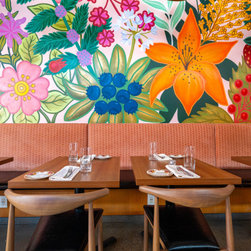
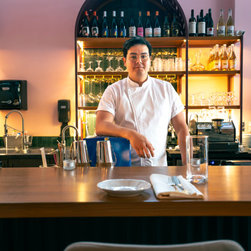
Bernadette’s was a commercial restaurant buildout focused on creating a warm, polished, and functional space for both guests and staff. Retrofit Design helped bring the project together through careful coordination of the front-of-house finishes, back-of-house requirements, and the many details that go into opening a restaurant.
From layout flow and finishing work to trade coordination and site problem-solving, this project reflects the balance every restaurant space needs: atmosphere, durability, and function. The finished result is a welcoming Edmonton restaurant space built to support daily service while giving customers a memorable dining experience.
From layout flow and finishing work to trade coordination and site problem-solving, this project reflects the balance every restaurant space needs: atmosphere, durability, and function. The finished result is a welcoming Edmonton restaurant space built to support daily service while giving customers a memorable dining experience.
Project Year: 2024
Project Cost: $750,001 - $1,000,000