

Beverly Gallery Collaboration
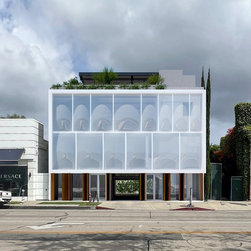
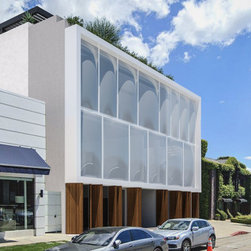
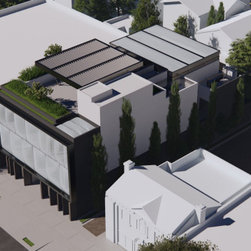
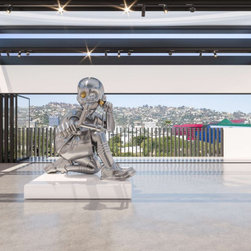
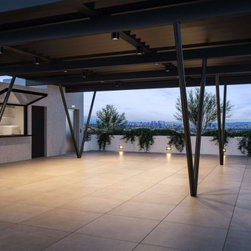
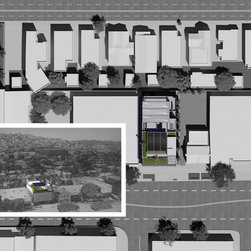
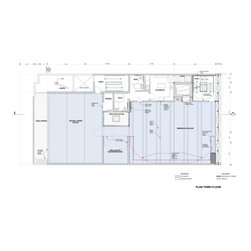
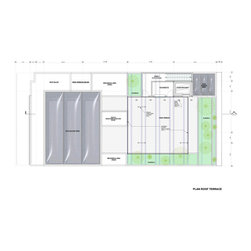
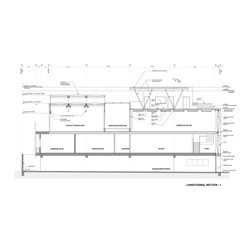
As part of the Archetype Design Collective, in partnership with Studio Anatares, I participated in re-developing an existing commercial building in Beverly Hills. The existing building housed two retail spaces on the second floor over the first floor dedicated parking. We revamped the retail spaces, adding elevator and new stairs then added a new third floor gallery space with the addition of a roof top deck for entertaining.
Project Year: 2021
Country: United States