
Big Mouth House
Big Mouth House is a small multi-family project developed collaboratively between three architects and friends working together.
Big Mouth House received it’s namesake when a close friend observed the construction and exclaimed that house resembled Japan’s beloved Domo mascot then promptly crafted this endearing collage.
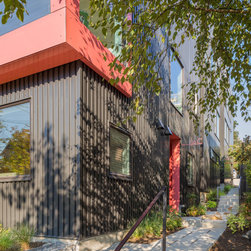
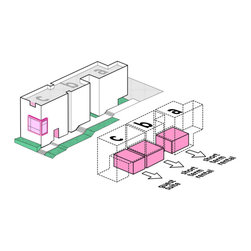
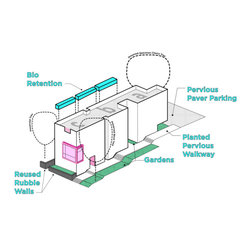
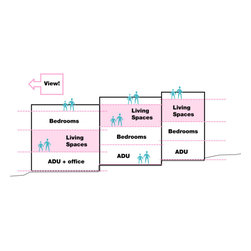
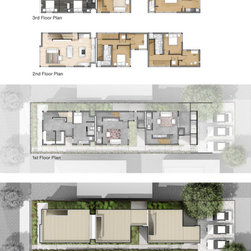
Each unit was carefully considered as a flexible urban home with a studio space on the lower level ADU that could be used as an income generator for the owners and roof deck up top to capture the city views to the West. The massing of the project is very simple, with all three units pushed North on the narrow site, in order to provide a shared walkway with planted garden spaces along the South side. All three units have entries off the shared walk, giving a neighborly and connected feel to the homes and gardens. The pathway stretches from the front sidewalk to the communal parking area in the rear alley.
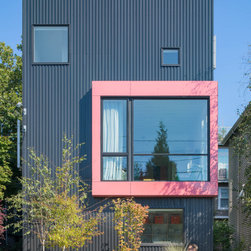
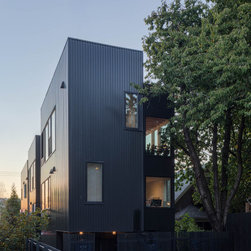
The vertical metal panel cladding unites the three homes, creating a taut skin and striking form, and is continued in a 2×2 black painted fencing that surrounds the site. Custom pink powder coated panels and railings provide a pop of color that enlivens the front and side facades. Entries of each unit are painted with the bright accent and boast custom pink unit signage.
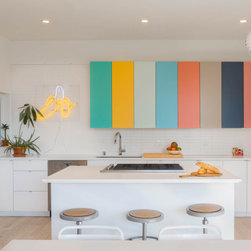
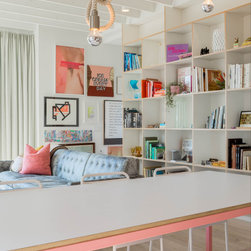
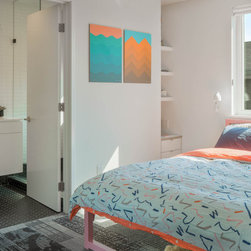
Contrasting the black exterior skin, the interiors of the townhomes were conceived as large, airy, open spaces that take advantage of the western views. Open rafters in the ceilings of the living and dining rooms help shape the large spaces and create height and volume.
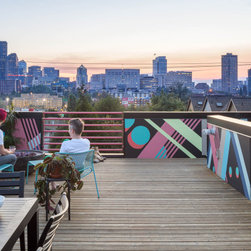
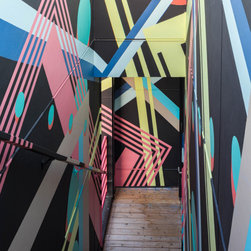
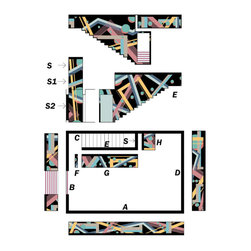
Each unit has a rooftop deck that overlooks Seattle’s downtown skyline and the surrounding neighborhood. Seattle muralist SAM WOOD WILSON painted a custom geometric mural which covers the parapet wall of the rooftop area and stairs.
Design Collaboration
Best Practice Architecture
Hybrid Architecture
Steven Lazen
Mural by artist Sam Wood Wilson
Big Mouth House received it’s namesake when a close friend observed the construction and exclaimed that house resembled Japan’s beloved Domo mascot then promptly crafted this endearing collage.
Each unit was carefully considered as a flexible urban home with a studio space on the lower level ADU that could be used as an income generator for the owners and roof deck up top to capture the city views to the West. The massing of the project is very simple, with all three units pushed North on the narrow site, in order to provide a shared walkway with planted garden spaces along the South side. All three units have entries off the shared walk, giving a neighborly and connected feel to the homes and gardens. The pathway stretches from the front sidewalk to the communal parking area in the rear alley.
The vertical metal panel cladding unites the three homes, creating a taut skin and striking form, and is continued in a 2×2 black painted fencing that surrounds the site. Custom pink powder coated panels and railings provide a pop of color that enlivens the front and side facades. Entries of each unit are painted with the bright accent and boast custom pink unit signage.
Contrasting the black exterior skin, the interiors of the townhomes were conceived as large, airy, open spaces that take advantage of the western views. Open rafters in the ceilings of the living and dining rooms help shape the large spaces and create height and volume.
Each unit has a rooftop deck that overlooks Seattle’s downtown skyline and the surrounding neighborhood. Seattle muralist SAM WOOD WILSON painted a custom geometric mural which covers the parapet wall of the rooftop area and stairs.
Design Collaboration
Best Practice Architecture
Hybrid Architecture
Steven Lazen
Mural by artist Sam Wood Wilson
Project Year: 2018