

Birdshill House Remodel
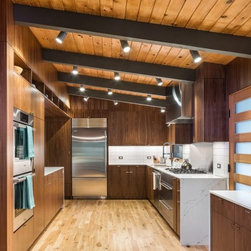
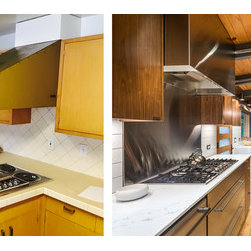
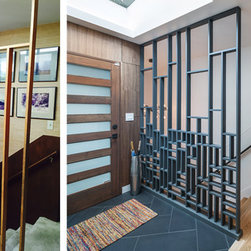
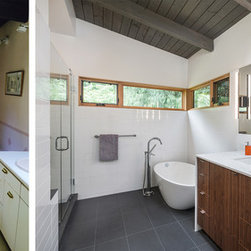
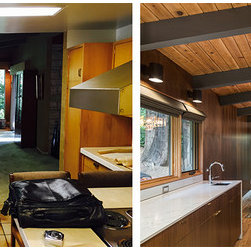
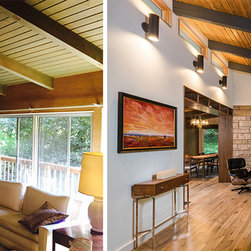
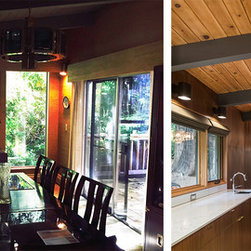
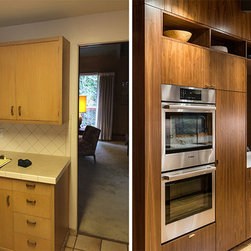
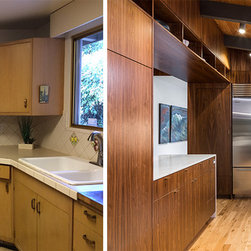
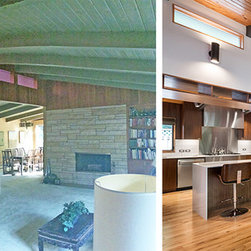
COLAB was commissioned to design the renovation of a mid-century modern house on Birdshill Road in Lake Oswego. The original house was constructed in 1960 on two levels, one of which is a daylight basement. All rooms of the house were modified to some extent but the kitchen / dining room and the master suite were the most extensive. Our client was only the second owner of the house and there were many built-in features that he wanted to stay. The kitchen and master bath were a complete gut and removal as they both were renovated in the late eighties. The new design uses the existing datum lines established in the house. All new features react to or off of those lines. The kitchen’s flat ceiling was removed to expose the vaulted structure above. A corner landscape window was added to the windowless mater bath to draw the natural beauty of the site into the room while maintaining its privacy.
Project Year: 2016
Project Cost: $100,001 - $150,000
Country: United States