
Blackstone Basement
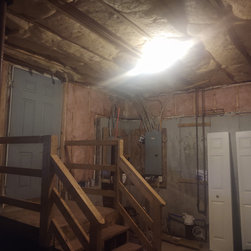
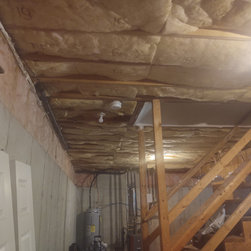
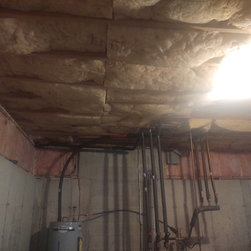
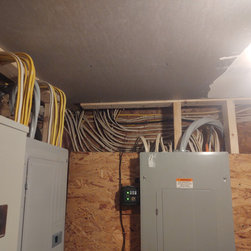
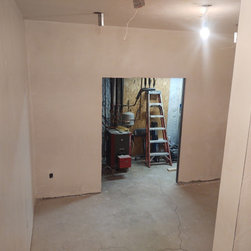
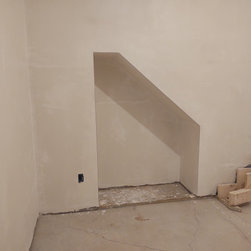
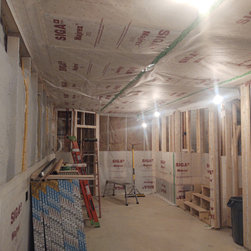
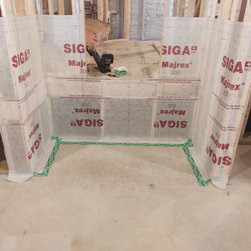
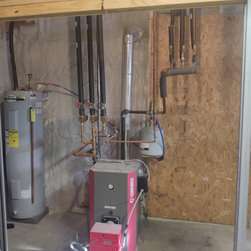
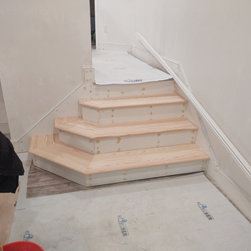
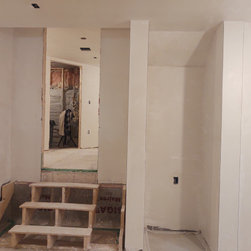
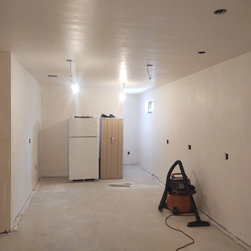
Having a open and clean slate for creating extra space within a home if wonderful. Here the client and I worked together to do just that. We eliminated the steps from the garage, and created a mudroom by elevating the floor between both sets of stairs. We added a 12'x11' bonus room with 9'6" ceiling, an electrical and mechanical room. The rest of the basement was separated from the rest of the home by using a smart vapor retarder made by SIGA. This room is going to be utilized as a 3D resin print room in the future. There is a outlet in the ceiling for a 3 stage recirculating air scrubber, A 65pt Honeywell dehumidifier to help with moisture, as well as plans to install a Panasonic WhisperComfort ERV with a air quality sensor to help bring in fresh air when needed.
This project is in its final stages of completion, and will have finish photos posted afterwards.
This project is in its final stages of completion, and will have finish photos posted afterwards.
Project Year: 2023
Project Cost: $100,001 - $150,000